Skip to main content
Skip to footer
Skip to main content
Skip to footer

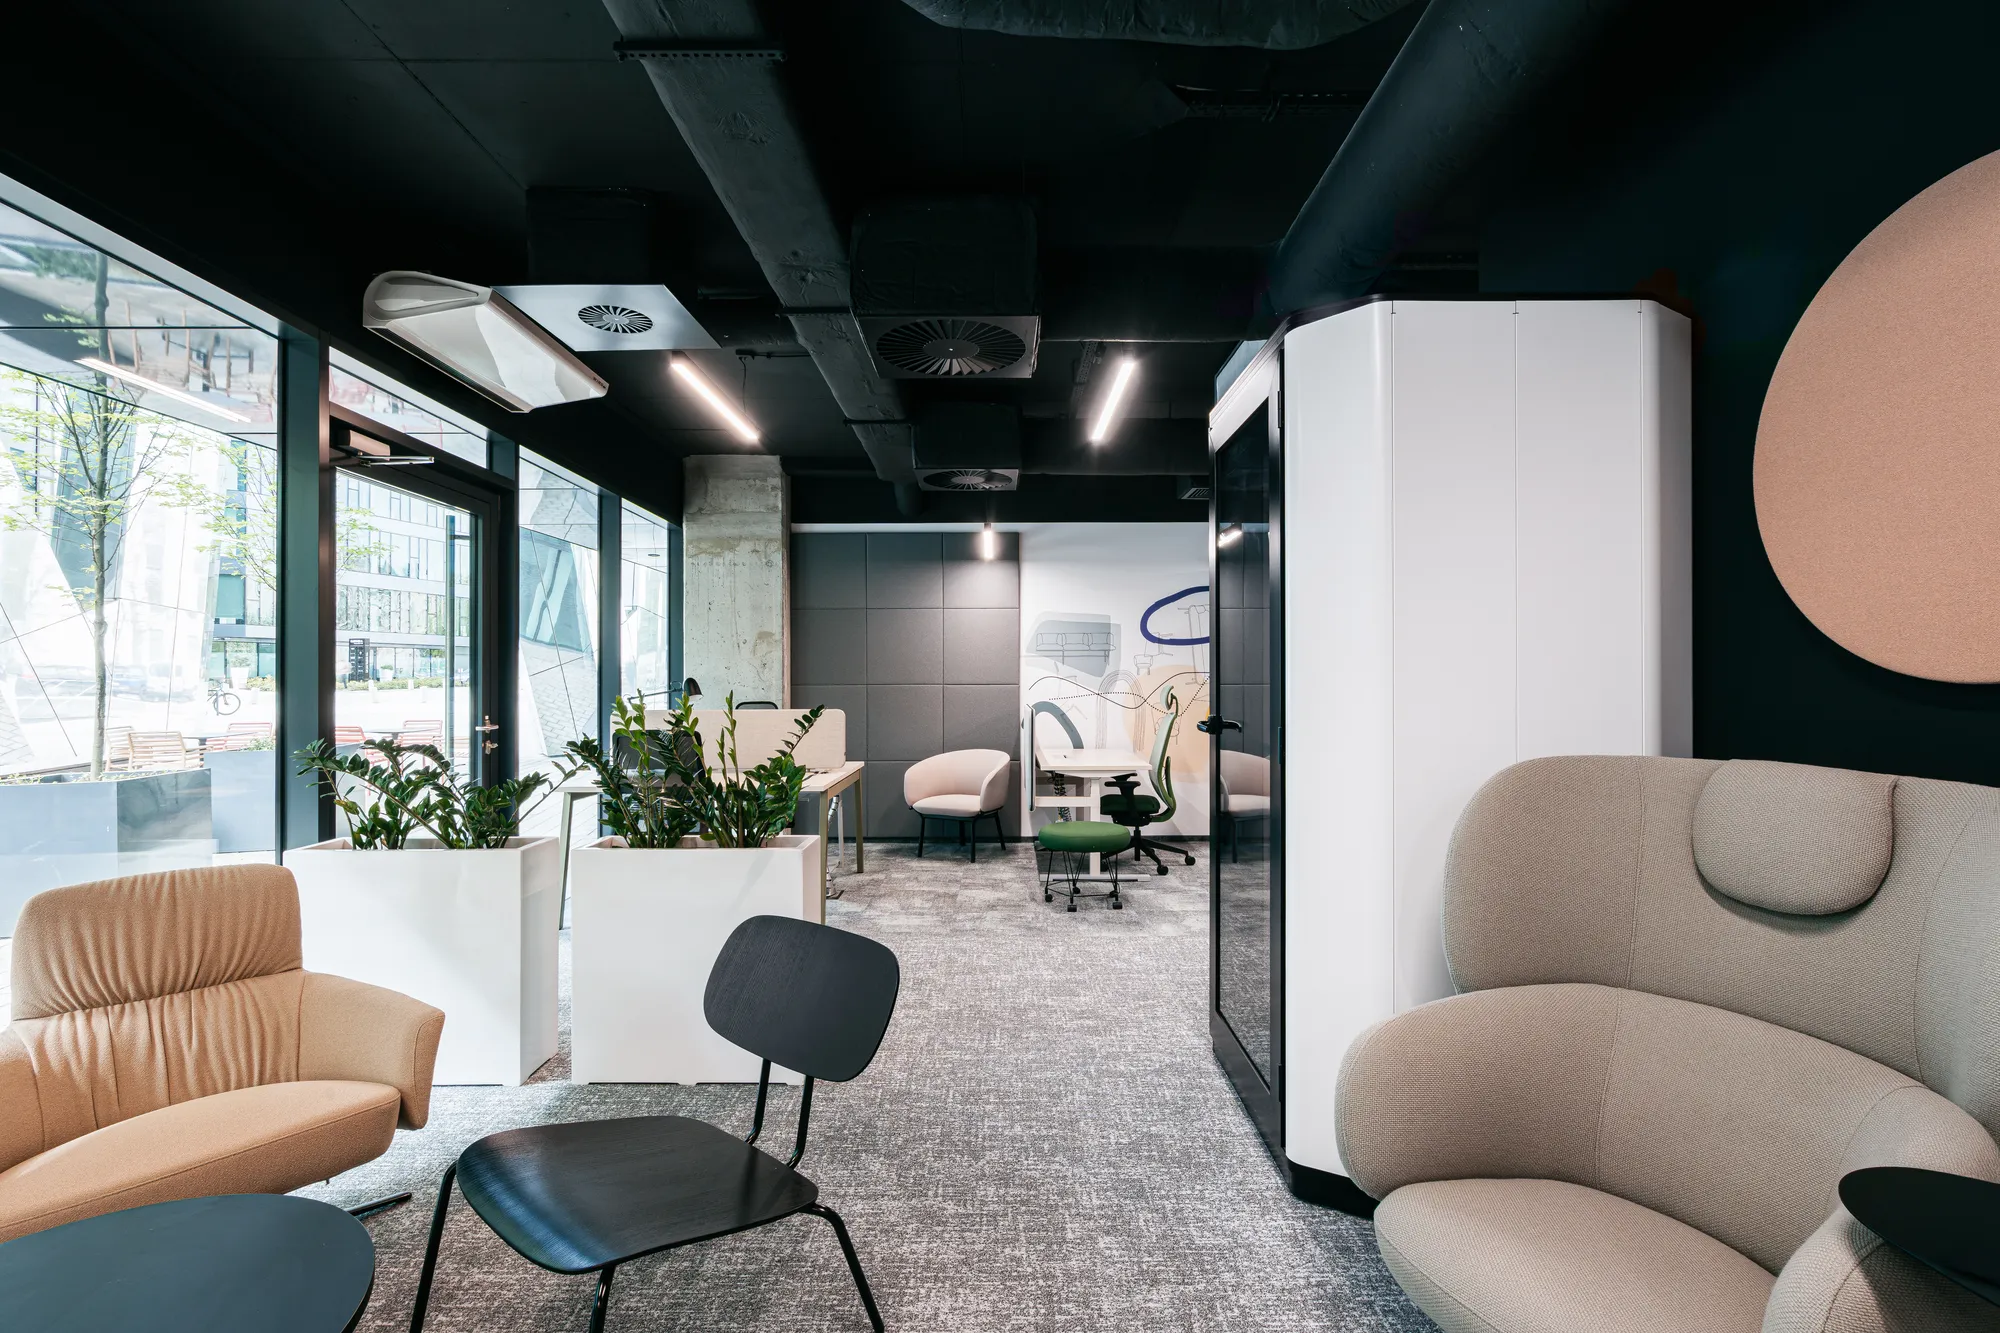
Noise in the workplace is rarely viewed as a direct threat, yet it is precisely this noise that is responsible for a steady decline in productivity, increasing fatigue, and an overall decline in employee well-being. In the modern office environment, the ability to work with focus has become a luxury. Understanding how to design a quiet office is no longer a matter of unnecessary prestige, but a key element of team and space management strategy.
Proper office acoustics isn’t about creating absolute, total silence where you can hear your own breathing. Rather, it’s about consciously managing sound—so that team conversations don’t disturb those who need to concentrate, and background noise doesn’t turn into an annoying, constant hum. Thoughtful office soundproofing and acoustic design planned from the project stage onward help avoid costly corrections. When considering how to soundproof an office, it’s important to remember that the right materials are key—such as acoustic panels for the office, which create a space where people actually want to work.
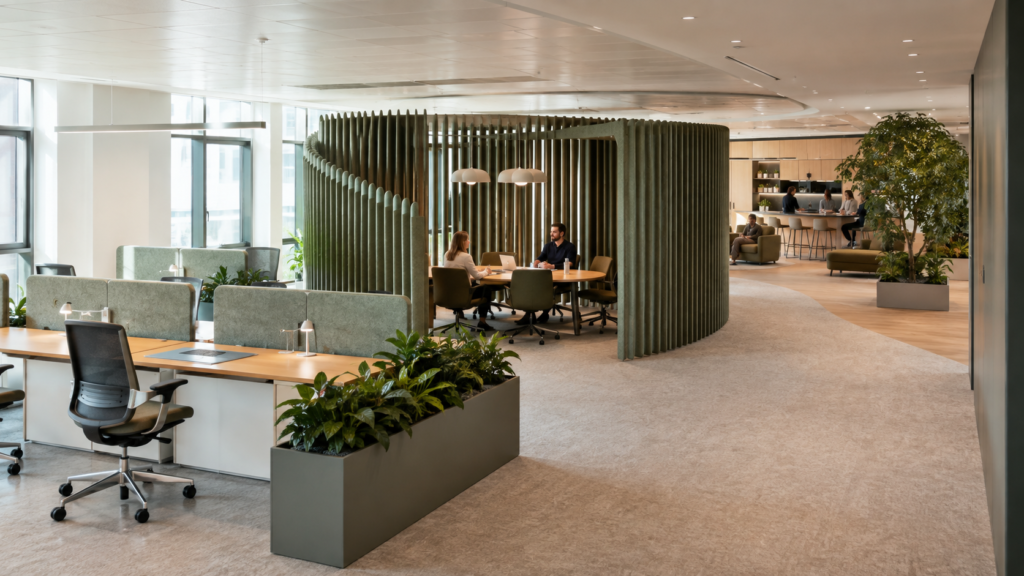
1. What Really Causes Noise in the Office? The Main Sources of the Problem
Before we move on to solutions, it’s worth taking a look at where the noise problem actually comes from. Contrary to what it might seem, it’s not just loud phone ringtones or the clatter of machines.
Uncontrolled conversations and phone calls: quick discussions at a desk, loud video calls, or phone conversations are the most common sources of distraction in a modern office.
Open-plan layout (open space): The absence of physical barriers allows sound waves to travel freely throughout the room, reaching workstations many meters away.
Hard, reflective surfaces: large-format glass panels, concrete ceilings, hard floors, and smooth walls act as acoustic mirrors. Sound hits them and bounces off them repeatedly, creating a long, tiring reverberation.
Circulation areas: Foot traffic around pedestrian walkways, the proximity of photocopiers, kitchen areas, and elevator entrances creates a constant, unpredictable background noise.
2. The Architecture of Silence: Zoning and Spatial Layout
The most effective way to reduce noise is to properly divide the office into functional zones. Instead of mixing different activities in a single area, the space should be organized according to noise levels.
Focus Zone (Silent Zone): designed for tasks that require deep concentration. It should be located in the parts of the office farthest from the main traffic areas.
Collaborative Zone: spaces for brainstorming, brief meetings, and teamwork. They should be physically or acoustically separated from the quiet zone.
Social and Noisy Zone (Social Zone): kitchen, chill-out room, and reception area. These are naturally noisy areas that must be strictly separated from areas of continuous work.
A well-thought-out communication plan is also key—the paths employees use most often shouldn’t run right next to the desks of people who need quiet. You can also soundproof these areas, for example, with felt wall panels.
3. Acoustic Materials and Solutions—What Should You Choose?
Once the spatial layout is complete, it’s time to implement the appropriate sound-dampening and sound-absorbing technologies. Choosing the right materials determines whether the space will be comfortable for work or filled with annoying echoes.
Acoustic Wall and Ceiling Panels
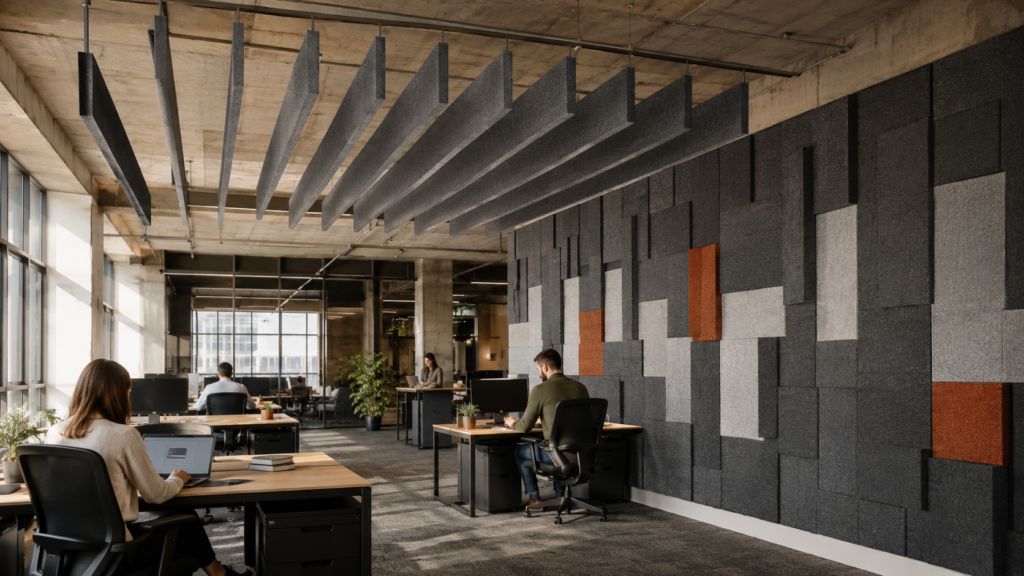
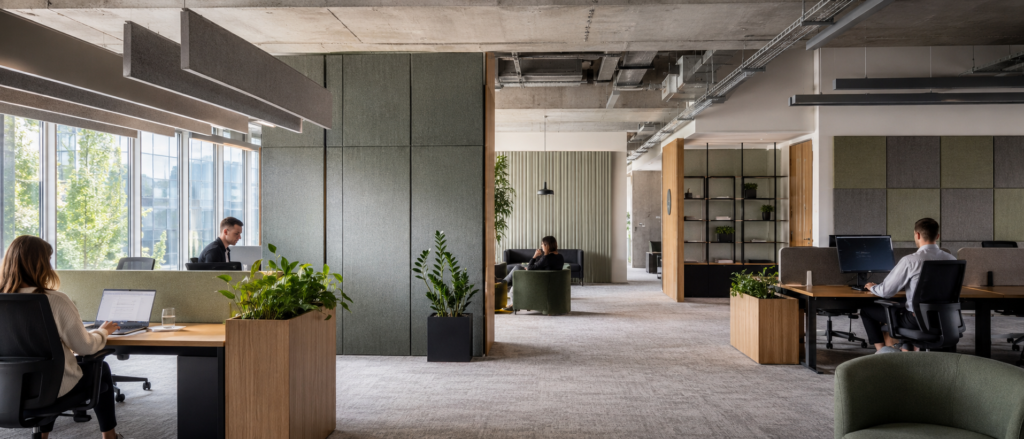
This is an essential tool for controlling reverberation in rooms. Acoustic panels mounted on office walls reduce sound reflections at ear level, which significantly improves speech intelligibility during conversations. Suspended ceiling baffles (e.g., in the SilentScape system) and acoustic islands, on the other hand, are indispensable in high-ceilinged spaces, industrial facilities, and offices with exposed concrete ceilings. They absorb sound on both sides, stopping the sound wave before it begins to circulate throughout the room.
Acoustic screens and walls (including parametric walls)
Freestanding or permanently mounted partitions allow for the flexible division of larger spaces into smaller, more intimate sections. A modern trend is parametric walls made of PET felt (e.g., inspired by the movement of water), which combine unique design with a powerful sound-absorbing surface. Made from eco-friendly materials, they provide an effective physical barrier against horizontally traveling sound waves, ensuring effective office soundproofing.
Office Partitions
Mounted directly to desk tops, they serve as the first line of defense against noise generated by immediate neighbors. They dampen the sounds of keyboard clicks and conversations, while also providing employees with the necessary sense of visual privacy without isolating them from the rest of the team.
Acoustic booths and enclosures
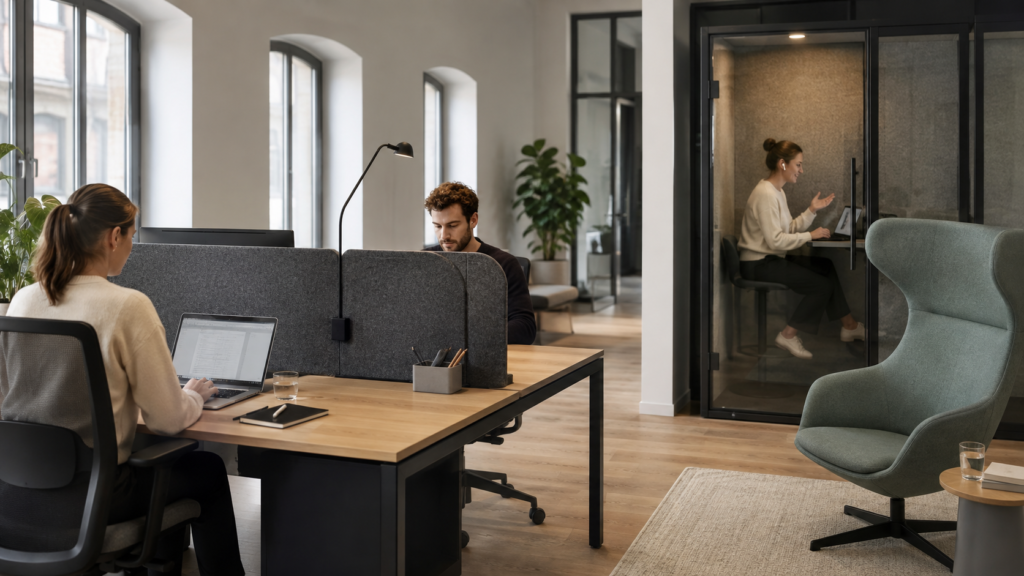
An absolute must-have for modern open-space layouts. If you’re wondering how to create a quiet space in your office, single-person phone booths are ideal for quick calls, confidential conversations, or video conferences. Larger, modular meeting pods, on the other hand, successfully replace traditional conference rooms, providing complete sound insulation without the need for permanent drywall partitions.
Soft finishing materials and accessories
When creating a quiet office, where attention to the office’s acoustics is crucial, it’s important not to overlook the basic pieces of equipment that make up what’s known as the “acoustic background”:
Commercial flooring: Specialized flooring with an acoustic underlay effectively dampens the sound of footsteps and chairs being moved.
Upholstered furniture—such as ottomans, armchairs with high backs, and soft sofas—acts as a natural sound absorber.
Curtains and fabrics: thick acoustic curtains near windows prevent sound waves from reflecting off the glass panes.
4. Open-plan vs. private-office layout—how should you approach acoustics?
| Feature | Open Space | Office Space |
| The Main Challenge | Noise Propagation Over a Large Area | Reverberation in small rooms |
| Key Solution | Zoning, booths, ceiling panels, and partitions | Wall panels, upholstered furniture, carpets, suspended acoustic island |
| Privacy of Conversations | Low – requires separate booths | Tall—within the office |
| Flexibility | Tall – easy to rearrange | Niska – Permanent Partition Walls |
In anopen-plan office, the most important thingis to control the spread of sound between workstations and to provide an escape to phone booths.In private offices, on the other hand,a common problemis harsh reverberation caused by sound being trapped between four hard walls—wall panels and upholstered elements work best here.
5. Checklist: How to Design a Quiet Office, Step by Step?
Before beginning the project, it is a good idea to review the following points:
Conduct a noise audit: identify the main sources of problems and measure the current reverberation time—if you don’t have the budget for an acoustic measurement, you can perform a makeshift measurement by clapping your hands or popping balloons filled with air—if there’s a problem, you’ll hear a distinctive reverberation.
Plan your zones: clearly designate areas for focused work, collaboration and meetings, socializing, and loud activities
Take care of the floor and ceiling: plan for sound-absorbing flooring (e.g., carpet on an acoustic underlay) and a ceiling or suspended panels with high sound absorption. Learn how proper office acoustics affect your team’s day-to-day comfort.
Equip desks with partitions: separate workstations from their immediate surroundings.
Provide phone booths: Plan for at least one phone booth for every 8–10 workstations—it’s a great way to reduce noise in the office without costly renovations.
Incorporate soft materials: add upholstered furniture, felt panels, and curtains to make the space feel cozier and absorb sound. Acoustic panels for the office, for example, work great here.
Plan for green walls or plants: plants with large leaves help absorb sound waves.
A Project That Pays Off
Designing a quiet office does not mean sacrificing modern design or the open nature of the space. It’s a process in which maintaining balance is key: proper zoning, eliminating reverberation with panels and baffles, and providing employees with spaces where they can work with complete focus. Comprehensive office soundproofing and well-designed acoustics quickly translate into greater comfort, reduced team stress, and higher productivity every day. Investing in quiet isn’t just an add-on to the design—it’s the foundation of a functional and welcoming workplace.