Skip to main content
Skip to footer
Skip to main content
Skip to footer

A modern interior can look great but still sound bad. The ceiling is the easiest way to change that.Discover lightweight, designer acoustic ceilings that dampen noise, improve comfort, and can be installed in no time.
Did you know that the ceiling has the greatest impact on a room’s acoustics?
You walk into an office that looks like something out of a catalog—glass, concrete, designer lamps. But after a moment, you start to feel uncomfortable and want to escape. You don’t know why—until someone starts talking. Keyboards clatter like rain on a metal roof. The hum of the coffee machine, the sound of notifications, the echo of footsteps—all of it creates chaos that leaves you feeling exhausted instead of focused. Every sentence echoes off the ceiling, conversations from neighboring desks overlap, and only one word comes to mind: noise.
Now take a look at the same space, but with a felt acoustic ceiling. The sound softens. The noise fades away. That’s exactly what acoustic ceilings do—they transform a space not only visually but also acoustically.
Ceilings are a great solution—you can install them without renovating and without complicated installation, often in just a few hours.
In your design, they can serve as decorative elements while alsoabsorbing reverberation, improving the comfort of conversations, and adding a modern, airy feel to the interior.
Later on, I’ll show you:
- Why is the ceiling the key to good acoustics?
- how to choose the right suspended ceiling system,
- and how Feltdecor’sSilentScape collection combinesacoustic functionality with an aesthetic that impresses every customer.
Noise That Drains Your Energy
You know all too well that after a full day at the office, you feel like your head is about to explode from the barrage of sounds, right? It’s not about loud music or construction outside the window—it’s the reverberation and background noise that cause a lack of focus, irritability, and fatigue. The invisible enemy of every well-designed interior.
The ceiling acts as a screen, reflecting every word, the clatter of a keyboard, and the sound of a phone. As a result, the room becomes filled with sonic chaos, which is more exhausting than an excessive workload.
And yet, in a modern office or hotel lobby, it should be different—quieter, more pleasant, and more comfortable.
Why is the ceiling the key to good acoustics?
When you think about interior acoustics, you probably look at the walls first. M It may be on the floor. But the real secret to quiet lies above your head. The ceiling is the largest—and at the same time, the most underappreciated—surface in the entire room.
Walls are often obscured by furniture, bookshelves, or glass panels. The floors are hard and cold, so they echo every sound.
And the ceiling? It’s often left bare, even though that’s where sound reaches first. Think about it… how many times have you been in an office that looked fine on the surface but still sounded bad?
You may not have even noticed it, but this is the “bare ceiling” effect—sounds bounce around the room, creating reverberation that is tiring and distracting.
A Ceiling That Works for You
A well-designed acoustic ceiling acts as a natural sound filter. You can’t see it in action, but you can feel the difference from the very first second. It absorbs noise before it has a chance to bounce off hard surfaces. It’s a bit like good acoustics in a theater: you don’t think about it; you just hear every word clearly. T Just like in an office, meeting room, or lobby, the ceiling here can do more than you might think.
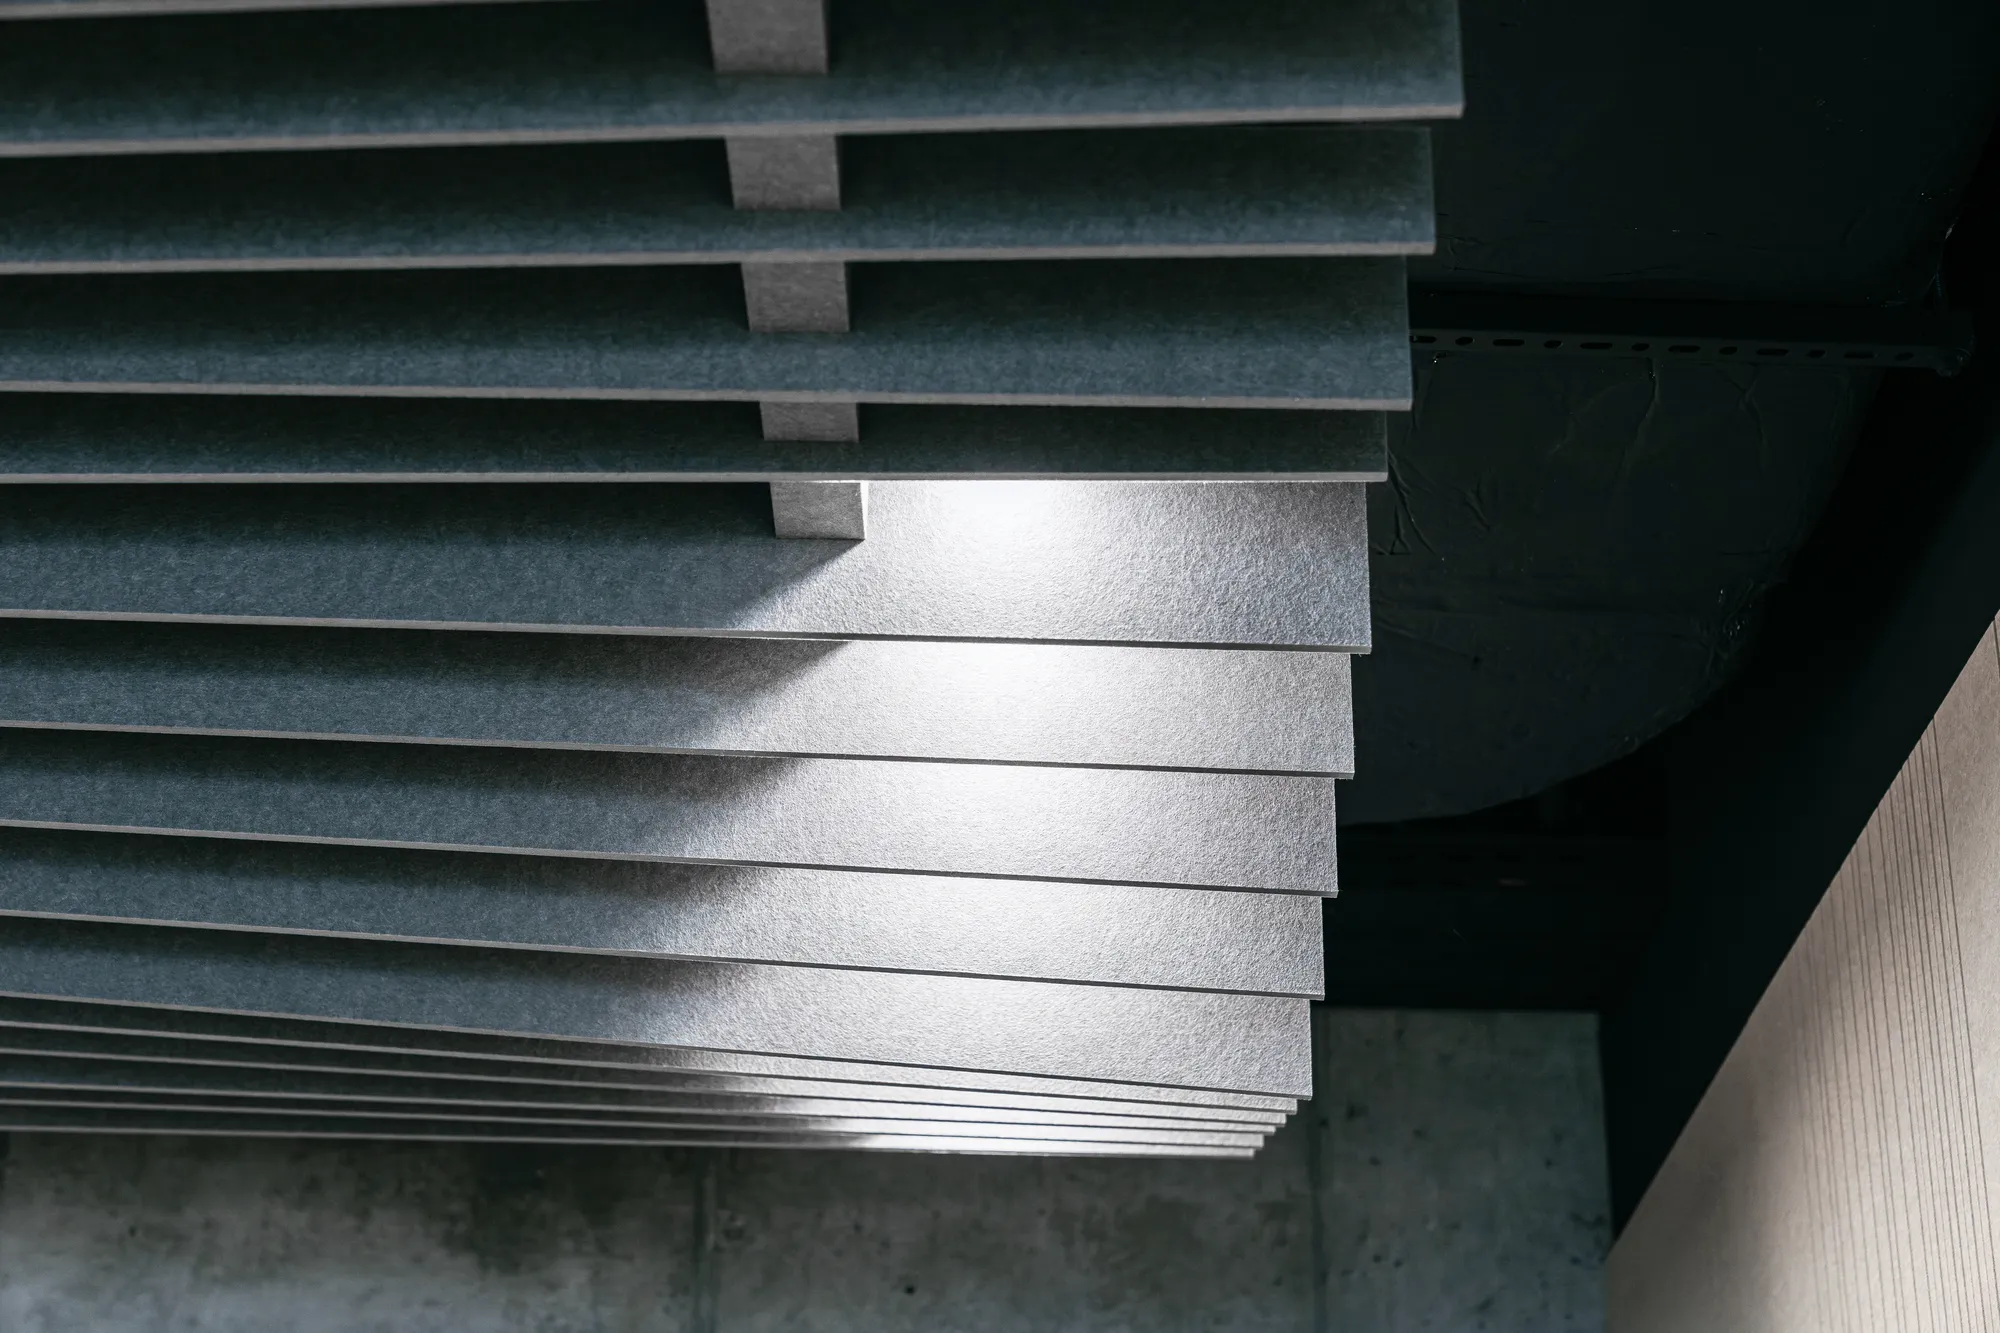
A sound that, instead of echoing, disappears
As you may have noticed, a sound wave that bounces off a hard ceiling is like a ball bouncing off a wall. Each bounce adds another burst of noise that everyone in the room hears. But if you finish the ceiling with acoustic felt, the wave doesn’t bounce back— is absorbed. Felt acts like a soft sponge—in other words, it “catches” sound, smooths it out, and turns it into silence.
As a result, you get:
- conversations that sound natural,
- Sounds don’t carry throughout the entire office
- an interior that makes you want to spend the whole day there.
Installing ceiling panels without renovations and without stress?!
Most importantly, you don’t have to shut down the entire office or put your projects on hold.You can install thePET felt panelsfrom the SilentScape collection in as little as one day. Youdon’t need a heavy-duty framework or specialized crews.
All you need is:
- steel links or mounting rails (we supply everything)
- several mounting points,
- a plan for where you want to achieve the best acoustic effect.
This solution gives you design freedom, so you can adapt it to any interior, regardless of style or ceiling height.

SilentScape – more than just an acoustic ceiling.
SilentScape was created so that this difference “between noise and harmony” could literally be heard. It is a ceiling that not only absorbs sound, but alsobrings innovation and uniqueness. It doesn’t compete with the architecture. It doesn’t dominate. It’s unique and simply complements the space, like well-chosen lighting or a detail in the woodwork that no one notices, but everyone senses its presence.

The Art of Simplicity
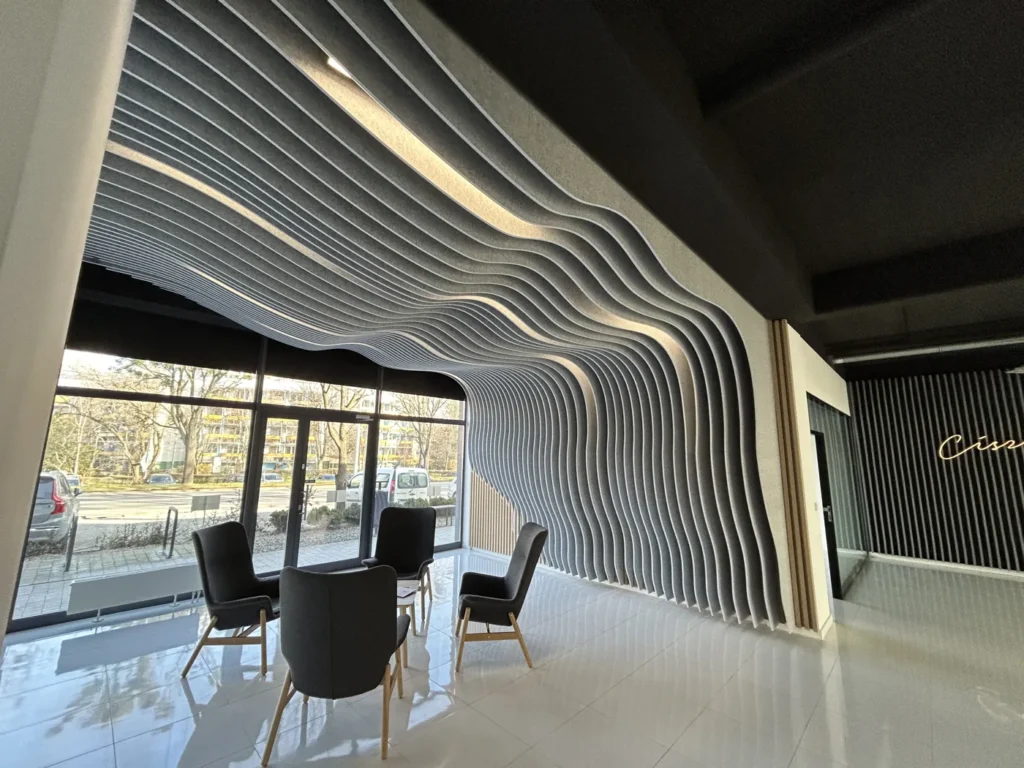
There are no unnecessary elements in SilentScape. Every detail matters. PET felt modules are thin, lightweight, and easy to install. And Their strength lies in their simplicity and modularity—that’s what allows you to use them to build structures, create 3D effects, or even organize a space. Want to create a space that flows like a wave? Choose soft curves. Need discipline and geometry? Go with a repeating grid pattern and a classic acoustic ceiling. Do you envision a space that plays with light? All it takes is a few suspended panels, and the ceiling ceases to be a boundary and becomes part of the composition.

A New Audio Experience
SilentScape not only reduces noise, butalso changes the way we perceive space. When sound doesn’t echo, conversation sounds natural, and silence isn’t empty—it’s soft, pleasant, and conducive to concentration.
This is especially important in situations where emotions and concentration are equally important:
- in an office where the team needs peace and quiet, concentration,
- in the hotel lobby, where silence lends prestige and the interior reflects the brand,
- in a conference room, where every word must come across clearly.

A project that offers freedom
SilentScape is a system that doesn’t impose a specific form. It gives you the freedom to design—you can customize the shape, color, and layout to suit any interior, brand, or client. You can easily combine different modules to create contrasts or a uniform surface. It is precisely because of this flexibility that architects often say that an acoustic ceiling isn’t a product, but a design tool. You can experiment with it, change its scale and proportions, and yet it always retains its lightness and durability.
A Balance Between Aesthetics and Function
The best designs are those that don’t reveal all their technology at first glance.
SilentScape may look like a decoration, but it functions as a precision acoustic device.
This solution combines visual minimalism with technical effectiveness.
This allows you to offer your client more than just a beautiful interior—you can offer comfort that isn’t just an added feature, but an integral part of the design.

How do you choose the right suspended ceiling system?
Every interior has its own acoustic profile. Sound travels differently in an open-plan office than in a conference room, and yet differently in a restaurant, where conversations, the clatter of dishes, and background noise all overlap. That’s why, in acoustics, there is no single universal “one-size-fits-all” solution. A good suspended ceiling system is selected based on the room’s function, its volume, ceiling height, the amount of hard surfaces, and whether the priority is concentration, speech intelligibility, privacy of conversations, or a relaxed, pleasant atmosphere.
In practice, this means that choosing a suspended ceiling system should not start with the panel’s appearance, but with the question: what does it need to improve in a given interior? In some spaces, the key will be to reduce reverberation; in others, to limit the spread of speech over long distances; and in still others, to balance acoustics with aesthetic or hygienic requirements. This is precisely why the same type of room can “sound” completely different depending on the shape, arrangement, and type of sound-absorbing elements used.
What really determines the choice of system?
The most important starting point is the function of the interior. In open-plan offices, the biggest problem is usually the sound of other people talking, as this is the most distracting factor and has the greatest impact on perceived comfort at work. In such spaces, it’s not enough to focus solely on reverberation time—you also need to consider how sound propagates throughout the entire room. ISO 22955, the standard for the acoustic quality of open-plan offices, highlights precisely this: the acoustics of an open-plan space are evaluated more broadly than by a single metric.
In conference rooms and meeting rooms, the priorities are different. There, what matters is clear verbal communication—that is, high speech intelligibility—but also minimizing sound “leakage” into adjacent areas. In restaurants, cafes, and social areas, on the other hand, the main challenge is usually excessive reverberation caused by hard surfaces: glass, concrete, stone, wood, or large windows. If this is not controlled, the noise level rises as the number of people in the room increases, and conversations become less and less comfortable.
The Most Commonly Used Suspended Acoustic Systems
1. Full modular ceiling — when uniform performance throughout the interior is key
Full modular ceilings are the most commonly chosen solution when a predictable and uniform improvement in acoustic conditions is needed throughout the entire room. They work well in offices, meeting rooms, schools, reception areas, and restaurants, especially when a large portion of the ceiling can be covered with material that has high sound absorption. From a design perspective, they often form the basis of the entire acoustic strategy. Publications and technical studies indicate that the type of ceiling tile and its absorption properties have a direct impact on the effectiveness of the entire system.
This solution is worth choosing when you want to reduce the overall noise level in a room, shorten reverberation time, and create stable acoustic conditions throughout the entire workspace. In open-plan offices, a sound-absorbing ceiling is considered an essential element, and the best results are achieved when it has high sound absorption capacity and is installed as close to the structural ceiling as possible.
Best uses:
open spaces, conference rooms, offices, hallways, reception areas, dining rooms, restaurants, and educational spaces.
2. Free-hanging acoustic panels (islands / canopies / rafts) — when it is not possible to install a ceiling over the entire area
Not every interior allows for a classic wall-to-wall suspended ceiling. The problem may be excessive ceiling height, exposed utility lines in an open ceiling, the historic character of the interior, or simply an architectural concept that calls for an “exposed” ceiling. In such situations, free-hanging acoustic panels—also known as islands or freely suspended panels—are an excellent solution. Manufacturers and designers use them both as a standalone solution and as a complement to an existing acoustic ceiling.
Their advantage lies in their flexibility. They can be hung exactly where the sound causes the most discomfort: above desks, conference tables, reception counters, or conversation areas. As a result, the acoustic improvement is more “targeted” but highly effective precisely where users are actually located. This solution also works well when a striking visual effect is important in addition to the acoustic function.
Best uses:
offices with open ceilings, lobbies, reception areas, restaurants, meeting areas, representative interiors, and buildings undergoing renovation.
3. Baffles, or vertical suspended elements — when the space is tall and you need to limit sound propagation
Baffles are vertically mounted, free-hanging acoustic elements. Unlike traditional acoustic islands, they do not form a horizontal plane, but rather an array of vertical partitions that increase the absorption area and help control reflections in tall, open spaces. Solutions of this type are particularly useful where the architecture requires that the installation remain visible or where the space has a high ceiling.
Baffles work well in spaces where, in addition to reducing reverberation, it is also important to partially “control” the directions in which sound travels. For this reason, they are often used in open-plan offices, atriums, common areas, restaurants, and industrial-style interiors. They do not always replace a full ceiling, but they can be very effective as a compromise between aesthetics and acoustic performance.
Best uses:
high-ceilinged offices, lobbies, restaurants, common areas, and spaces with exposed ceilings and utilities.
4. Monolithic Acoustic Systems — When the Acoustics Need to Be Nearly Invisible
There are spaces where the investor does not want the ceiling to be visibly divided into modules, yet still needs a tangible improvement in acoustic conditions. In such interiors, monolithic systems are used—such as acoustic plaster—which provide a smooth, nearly invisible surface. Official technical documentation indicates that such solutions are intended for use in, among other places, lobbies, atriums, historic buildings, restaurants, and large commercial spaces.
This is primarily the choice for projects in which aesthetics are just as important as acoustics. However, it’s important to remember that a monolithic system isn’t chosen solely “for its appearance.” It should be evaluated just like any other system: in terms of the room’s function, the required sound absorption, installation options, and long-term use.
Best uses:
high-end commercial interiors, premium restaurants, hotel lobbies, historic buildings, and minimalist architectural projects.
How do you choose a system based on the type of space?
Open-plan offices and multi-workstation offices
In open-plan offices, the main problem is distracting speech and sound traveling too far. For this reason, the foundation should be a ceiling with high sound absorption, and, if necessary, additional elements—such as islands, baffles, or wall absorbers—that help limit sound propagation between zones. Reducing reverberation alone is not always enough; the way the space is organized and how workgroups are separated also matter.
The most commonly recommended approach: a full acoustic ceiling as the base, supplemented in specific areas with free-hanging or wall-mounted elements. (Ecophon)
Conference Rooms and Meeting Rooms
In meeting rooms, speech intelligibility is a priority. Participants should be able to hear each other clearly, and the room must not amplify unpleasant echoes or create “echo walls.” Official guidelines for such spaces emphasize two things: supporting clear verbal communication and maintaining acoustic privacy from the surrounding environment.
The most commonly recommended option is a full modular ceiling; in smaller or more formal rooms, a mixed system is recommended—for example, a ceiling combined with additional absorbers on the walls or islands above the table.
Restaurants, Cafes, and Social Areas
In dining establishments, the problem usually stems from the combination of multiple sound sources and a large number of reflective surfaces. This is precisely why restaurants with attractive, “hard” interiors can be acoustically tiring. Industry studies show that to avoid poor acoustic conditions in restaurants, more sound-absorbing materials must be used than in typical interiors, and well-planned acoustics improve the comfort of conversations between guests and staff.
Here, the choice of system depends heavily on the nature of the interior. If the goal is a quiet, comfortable conversation, solutions that provide a larger absorptive surface area work best—usually a full acoustic ceiling or an expanded version of it with additional absorbers. If the architecture calls for an open ceiling and a strong visual impact, islands or baffles are a good alternative, but it’s important to remember that their effectiveness must always be evaluated in relation to the entire interior, not just a single product.
High-ceilinged, industrial interiors with exposed ceilings
In such projects, a traditional suspended ceiling is often not an option for technical or aesthetic reasons. In such cases, free-hanging panels and baffles are most commonly used, as they preserve the character of the space while improving acoustic comfort exactly where it’s needed. This solution makes particular sense when renovating an existing interior and you do not want to completely cover the ceiling installations. (Ecophon)
What should you consider before making a decision?
When selecting a suspended ceiling system, it’s worth considering five key factors first and foremost:
First, the room’s function; second, the scale of the problem (reverberation, background noise, carry-over of conversations, lack of privacy); third, installation options;
fourth — aesthetic requirements, and fifth — operating conditions, such as humidity, cleaning, and hygiene requirements. In kitchen spaces and other areas requiring intensive cleaning, the acoustic system must also meet high standards for washability and environmental resistance.
The biggest mistake people make when choosing an acoustic ceiling is treating it as mere decoration. Acoustics don’t work well as an “afterthought.” An effective system is one that addresses a real problem in the space: in an open-plan office, it reduces speech interference; in a meeting room, it improves speech intelligibility; and in a restaurant, it reduces noise build-up and enhances the comfort of conversation.
There is no single “best” suspended ceiling system for every space. Instead, there are solutions that are better suited for specific functions. A full modular ceiling usually provides the most uniform effect throughout the entire interior. Free-hanging islands work well where flexibility is key and it’s not possible to install a ceiling over the entire area. Baffles are particularly useful in tall, open spaces. Monolithic systems, on the other hand, help combine acoustics with minimalist architecture. Ultimately, the best choice isn’t the “prettiest” or “most popular” option, but the one that best suits how a specific space is used.

How It Works in Practice: The DGP Case
At the new DGP Advisors headquarters, the architects faced a challenge: to combine the aesthetics of a modern office with acoustic comfort. The high walls and large open space created a beautiful interior, but they also contributed to reverberation and noise.
The Feltdecor team designeda comprehensive, unique solution based onPET felt:
- TileExclusive wall panels in the brand’s colors,
- SilentScape baffle with LED lighting,
- and personalized details—maps, inscriptions, and felt elements
After the installation, the space took on a completely different character—it iscalmer, brighter, and more striking. The interior fully reflects the brand’s professional image.

Why do architects choose acoustic ceilings?
First and foremost, because they look beautiful and give the interior a unique character. If you’re creating designs whereboth aesthetics and comfort matter, an acoustic ceiling becomes your ally.
- Installation is quick and clean—no dust, noise, or downtime.
- The modular design allows you to create your own patterns—geometric, rhythmic, or irregular.
- The acoustic effect is immediate—the space “calms down” right after the first installation.
How do you choose an acoustic ceiling that matches your interior?
Understand acoustics before choosing a product
As we already know, every interior sounds a little different. High ceilings, concrete, glass, and hard floors—they look great,but they create echoes and reverberation that can be tiring for occupants.
So before you choose an acoustic ceiling, think of the space as an instrument. Consider:
- where sound echoes,
- which surfaces are hard,
- where it’s worth “catching” him.
The rule is simple:the larger and more open the space, the more important the ceiling becomes.
Example:In an open-plan office with a concrete ceiling, covering 30–40% of the surface with SilentScape panels is usually sufficient to achieve a noticeable reduction in reverberation.
You can learn more from THIS article. (article—a guide for architects)
The Office – Less Noise, More Focus
Open-plan offices, meeting rooms, office kitchens—each of these spaces presents different acoustic challenges.SilentLink, WhisperWave, or FlexiTone modules work best in offices.
Why?
- SilentLink createsrhythmic lines that absorb sound between desks.
- WhisperWave createsa soft wave that visually “calms” the space.
- FlexiTone addsa touch of geometry—a great choice for creative spaces.

Restaurant – When Conversation Becomes a Pleasure
In restaurants, noise is the biggest enemy of a pleasant atmosphere. Guests want to have a conversation, not have to shout over the next table. This is whereWhisperWave panelswork best—suspended in gentle arcs above the tables. Thanks to them, sound doesn’t travel throughout the entire room but gently dissipates.

A hotel or lobby—comfort you can feel the moment you walk in
A hotel lobby is the face of the property. Where every step and voice echoes, guests cannot feel at ease. The HarmonyGrid acoustic ceiling isthe perfect solution—a geometric grid that absorbs sound and enhances the interior’s style. With a wide range of colors and UV printing options, you can customize the design to match the hotel’s visual identity.
Working from home – peace and quiet within four walls
A home office can sound great, too. If you’re designing a small workspace, choosethe smaller SilentTune modules—lightweight, panel-style elements that can be mounted without drilling, using cables or hooks. When combined with TileFlex wall panels,they createa cohesive design: the ceiling provides soundproofing, while the wall adds decorative flair.
How many panels are needed for effective soundproofing?
You don’t have to cover the entire ceiling. All you need is the right layout:
| Room area | Recommended panel coverage |
| 10–20 m² (small office) | 2–4 SilentScape modules |
| 30–50 m² (open-plan office) | 6–10 modules |
| 100 m²+ (conference room) | 12–20 modules |
Each module weighs only a few kilograms,so installation takes just a few hours, not days.
Aesthetics That Inspire
For an architect, it’s not just the acoustic effect that matters, but also the visual one. SilentScape is a collection that captivates with its lightness—the modules look like art installations suspended in midair. You can mix and match colors, play with rhythm, contrast, and light. The ceiling ceases to be a flat surface—it becomes part of the interior composition.
Why do architects choose lightweight ceilings, such as those from FeltDecor?
Because in practice, it’s not just the result that matters, but also the process:
- easy installation—no heavy structures required; all you need are cables or screws,
- lightweight—the 9-mm PET modules are as light as a feather,
- modularity—you adapt the layout to your interior, not the other way around,
- design—from minimalist grids to eye-catching, undulating forms,
- Durability—felt does not yellow, does not shed lint, and is easy to keep clean.
This solution works equally wellin offices, hotels, andlobbies, as well as inmodern coworking spaces and restaurants.
You can learn about our proven models and prices in this article. {link}
Every interior has its own rhythm. Some echo the hustle and bustle of everyday life, while others feel like a peaceful breath after a day full of tasks. What determines this difference is often found overhead—on the ceiling, which can quiet the space, give it cohesion, and bring harmony.SilentScapeisnotjust an ordinary acoustic system. It’s a tool that gives a design depth—not only visual but also acoustic. The ceiling also begins to work for you: it dampens noise, softens conversations, and transforms the interior into a place where it’s easy to speak, think, and work. When noise disappears, something more valuable emerges—silence that creates an atmosphere. In this silence, architecture truly comes to life, and people simply feel at ease.
Check out all of our projects and choose the right system for your project. [link]