Skip to main content
Skip to footer
Skip to main content
Skip to footer

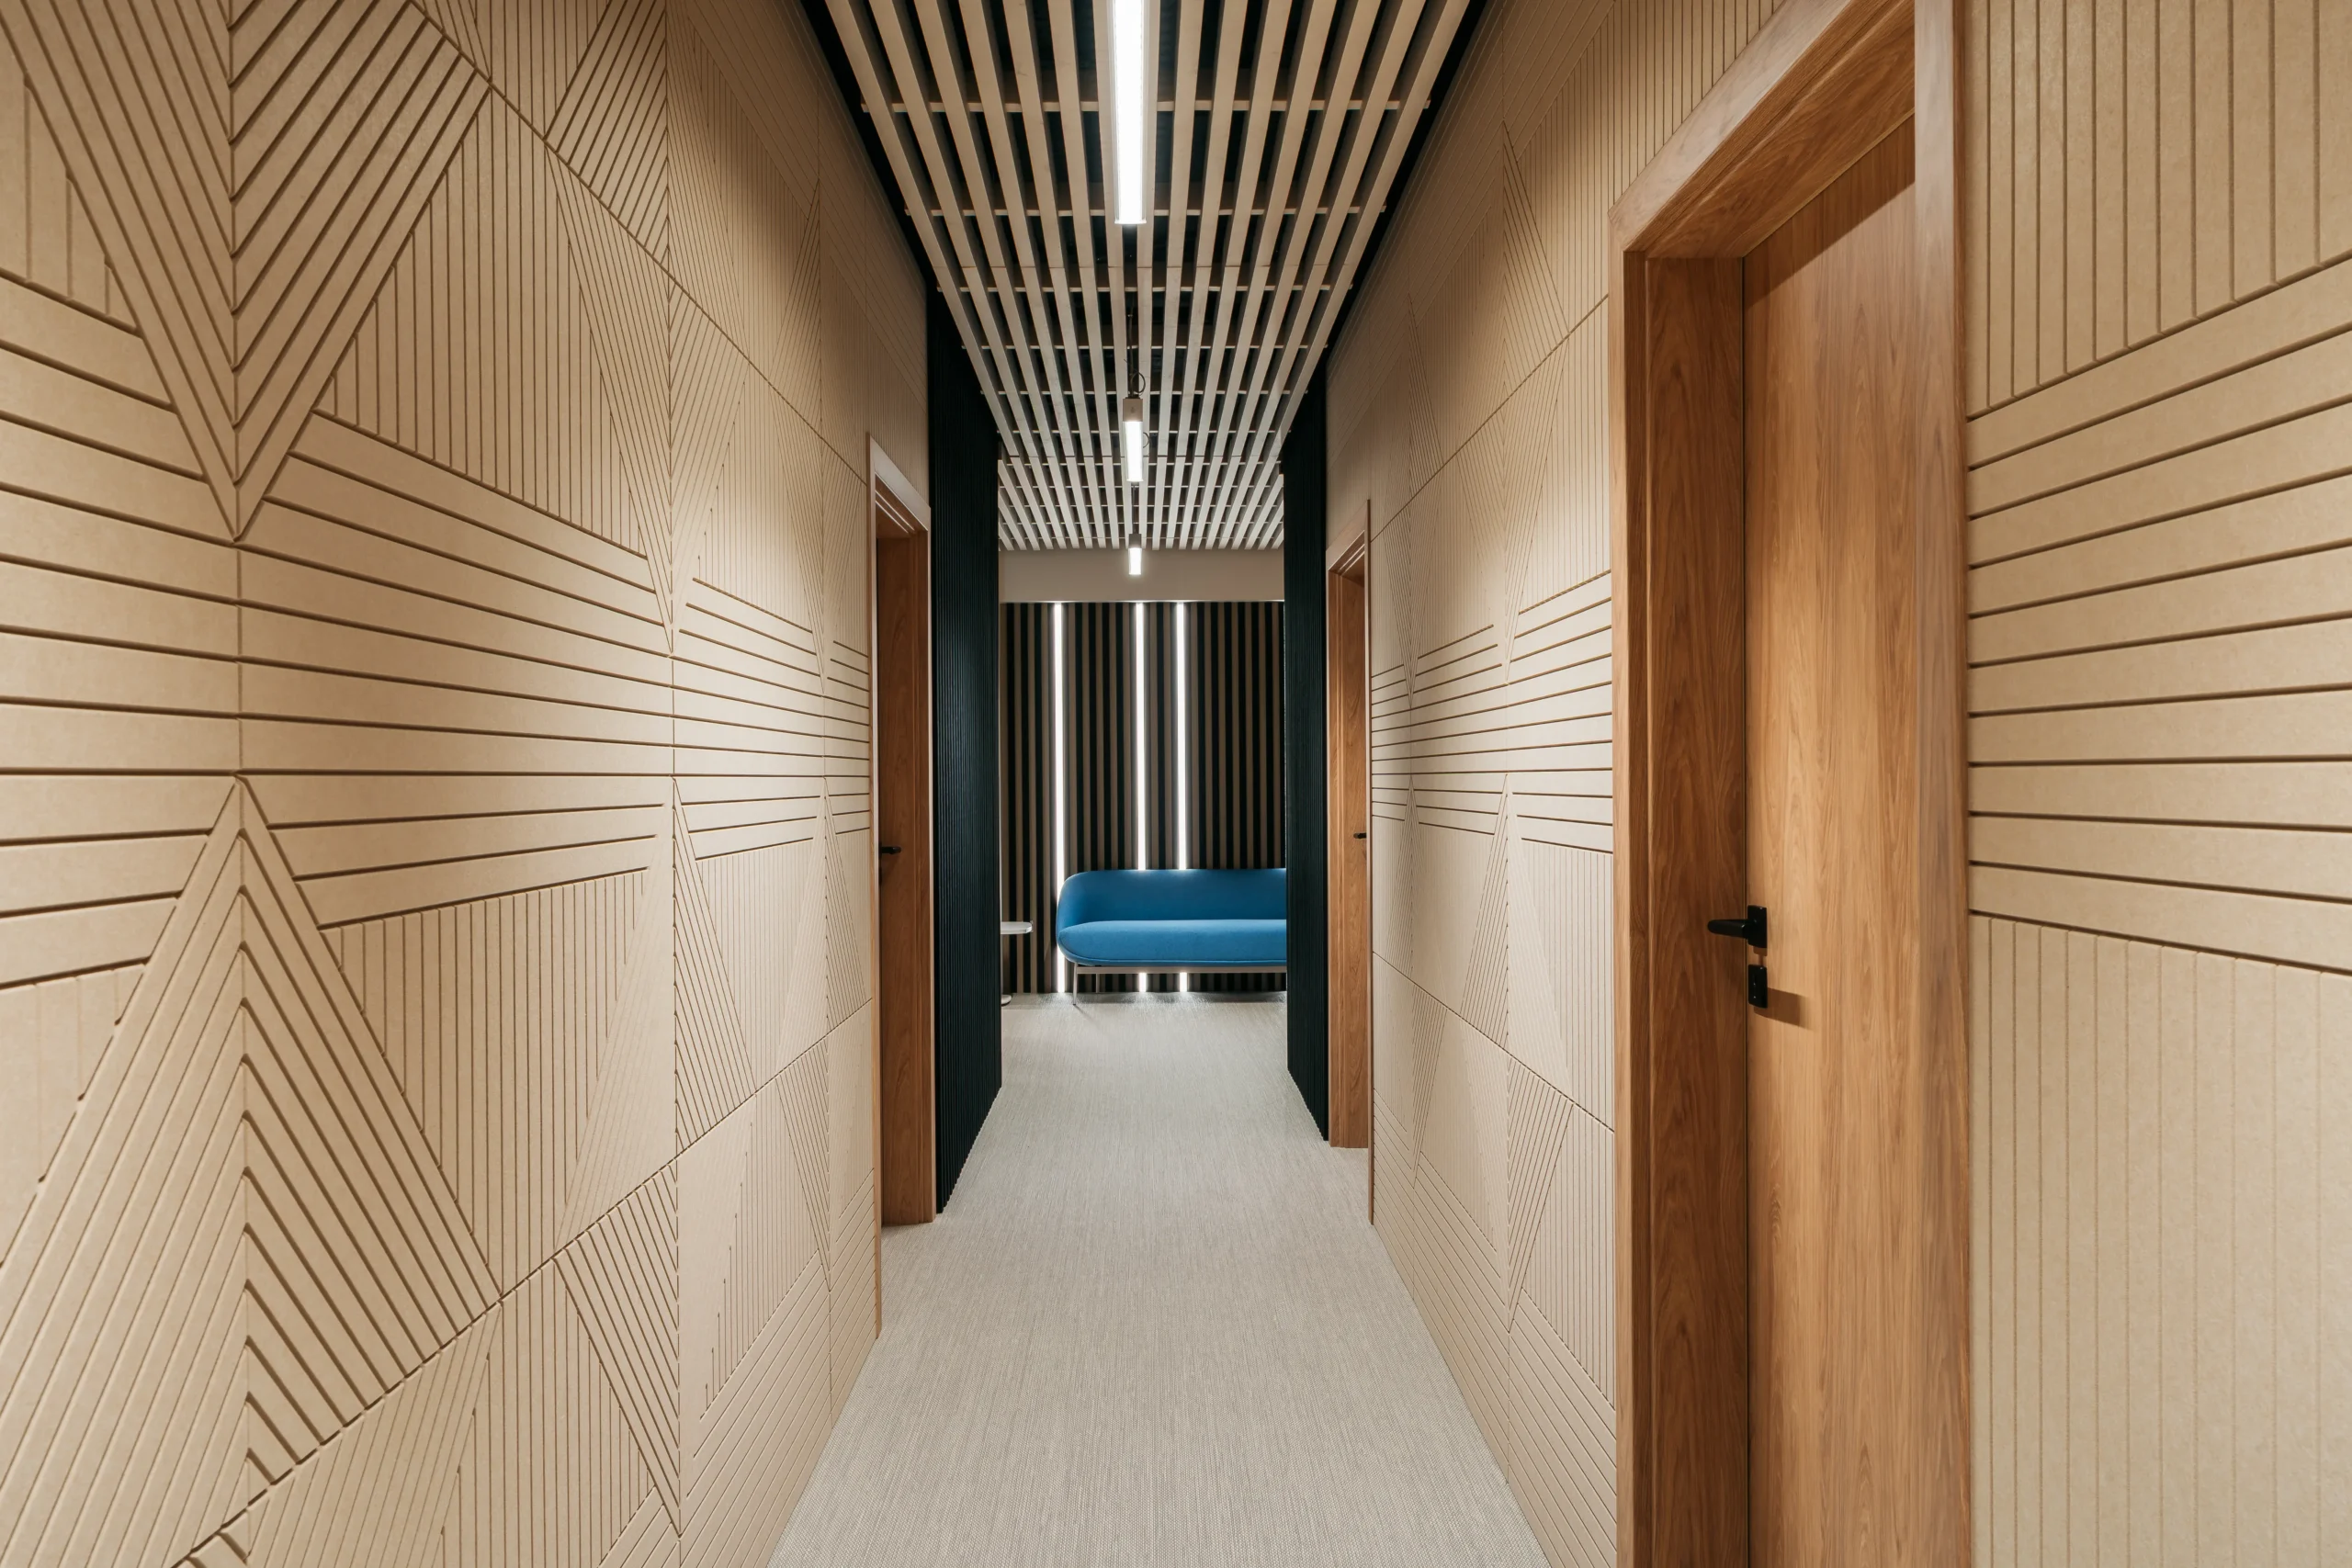
You may know this scenario all too well. You’re designing a loft: 4, 5, or 6 meters high, with an exposed ceiling, concrete, glass, steel, and a mezzanine. In the renderings—it looks amazing. At the final walk-through—after just two sentences, the client says: “It’s beautiful, but the sound carries everywhere here. How can I improve the acoustics in a high-ceilinged room without losing that sense of space?”
High-ceilinged interiors come with an acoustic cost. Sound travels upward, bounces off the ceiling, returns with a delay, and ricochets off walls and railings. As a result, even a quiet conversation sounds as if it’s taking place in an empty hall. In open living areas, lofts, and open-plan offices, there’s a quickneed for solutions to address reverberation in open spaces that won’t visually “diminish” the interior.
In this article, I’ll show you how to approach this from a design perspective:
– how to useacoustic ceiling islands andotherceiling islands,
– how to work with walls, furniture, andmodern finishing materials,
– how to gradually dampen sound in a high-ceilinged interior without taking away its lightness and character.
Why do high-ceilinged rooms sound different from regular rooms?
In a high-ceilinged loft or an open living area, sound has a much longer distance to travel. You say a single sentence, and the sound wave travels upward, bounces off the hard ceiling, then off the walls and the mezzanine railings, and returns with a delay. Instead of a clear response, you hear the tail end of the sound. It’s that distinctive, ringing reverberation that customers describe as a “constant echo” or “it’s too loud everywhere.”
The higher the ceiling and the larger the volume of the space, the worse it gets. Sound waves bounce off surfaces multiple times before fading away, and the reverberation time increases. In practice, this means that even a simple conversation or music playing in the background begins to blend into a single hum. In such situations,the question of how to improve the acoustics in a high-ceilinged room isn’t justtheory—it’s a real necessity if you want to be able to have a normal conversation, work, or watch a movie in your loft.
In modern designs, we make things even more challenging for ourselves: concrete ceilings, floor-to-ceiling glass, few textiles, and little furniture against the walls. All of this amplifies reflections and meansyou need solutions for reverberation in open spaces that work from above (the ceiling) and horizontally (walls, furniture), but without ruining the effect of a light, airy interior. This is where, among other things,ceiling acoustic islands, otherforms of ceiling islands, andwell-chosen modern finishing materials come into play—we’ll discuss them further below.
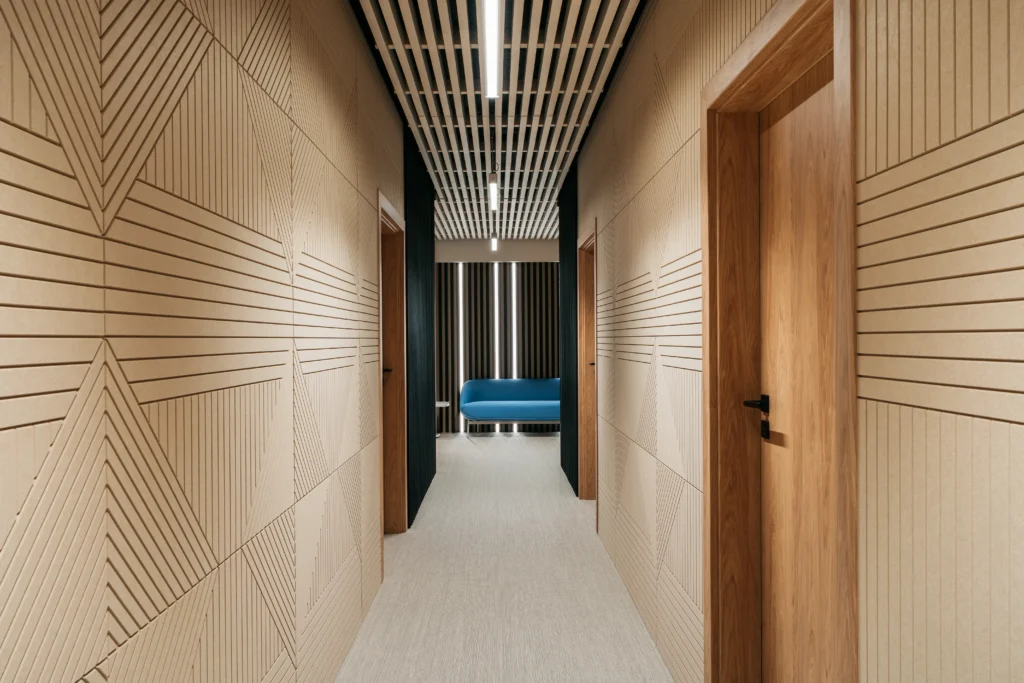
3 Practical Strategies: How to Improve Acoustics in a High-Ceilinged Room
You already have the diagnosis: high ceiling, hard surfaces, and too much reverberation. Now the key question is:howcan youimprove the acoustics inahigh-ceilingedroom without compromising its character?
Below are three design styles that work well in lofts, apartments with mezzanines, and modern open-concept spaces.

1️. Work on the ceiling – ceiling acoustic islands and baffles
In a high-ceilinged room, the ceiling is your greatest ally. If you don’t take advantage of it, sound will always escape and come back with a delay.
The most important rule: before a wave reaches a solid ceiling, it should hit something that will absorb it.
That’s why they work so well:
- ceiling-mounted acoustic panels(individual clouds made of sound-absorbing material),
- repeatingceiling islands arranged ina grid above key areas,
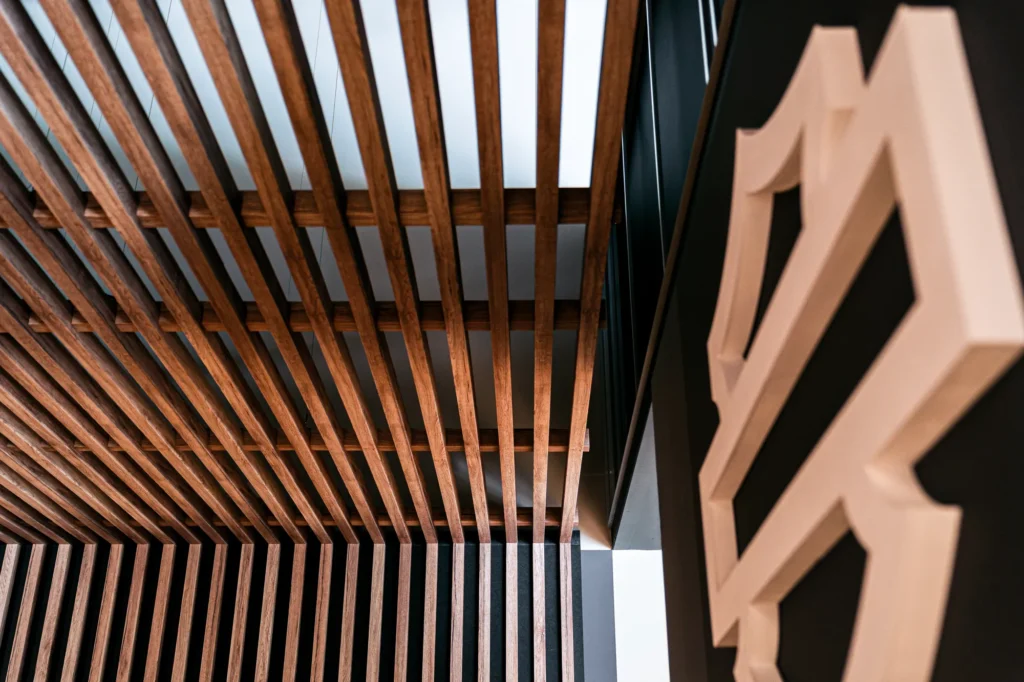
- baffle – vertical slats suspended from the ceiling in rows.
In practice:
- You can hang a few larger islands above the lounge area in the loft,
- above the dining room table—a linear arrangement of islands connected to the lighting,
- in the office – acoustic baffles or modules in a system such as SilentScape or LinearScape
These are allmodern finishing materials—lightweight, with high sound absorption, and requiring no heavy substructure.
Ceilings like these: they reduce reverberation throughout the entire space, absorb early reflections, and help maintain the sense of visual height (since you’re not covering the entire ceiling with a single 2.7-meter-high surface). If you’relooking for solutions to address reverberation in an open space, the ceiling is usually the starting point.

2️. Walls and furniture – the second line of defense
The ceiling reduces background noise, but what happens at ear level is what determines how comfortable the conversation is.
In high-ceilinged rooms, the walls act as giant acoustic mirrors.
If you leave them smooth, the sound will bounce off the sides, even with a good ceiling.
That’s why it’s a good idea to combine:
- wall panels made ofsound-absorbing material (this includes felt acoustic systems— e.g., TileFlex as decorative wall panels ),
- modern finishing materials instead ofplain paint—textured panels, 3D decorations, slatted cladding combined with felt,
- upholstered furniture and textiles: a large rug, floor-length curtains, and a fully upholstered sofa.
A system that works well in practice:
- ceiling = acoustic ceiling panels above the main area,
- the wall opposite the sofa/table = a strip of acoustic panels (e.g., 12 mm felt in the form of panels),
- side walls = bookcases, shelves, plants—anything that breaks up the flat surface.
This isa set of solutions for treating reverberation in open spaces that you can present to a client as a concrete, straightforward plan: here we’ll work on the ceiling, here on the wall, and here with the furniture.

3️. Diffusion and interior design—it’s not just about absorption
If the room is very tall and large, absorption alone isn’t enough. Sometimes it’s betterto diffuse some of the energy rather than try to hide it all. Use: acoustic diffusers (not necessarily typical studio-style ones—sometimes irregular bookshelves, niches, or wall partitions can serve this purpose), furniture with varying depths, and material contrasts—for example, a section of wall with acoustic panels next to a 3D structural decoration, which is next to a smooth surface.
On top of that, there’s the simple logic of design:
- Don’t line everything up along a bare wall,
- Break up the long lines with furniture and lighting,
- Letmodern finishing materials(panels, blinds, slats, felt) serve both visual and acoustic purposes.
As a result, the interior doesn’t become acoustically dead. There’s still some life left in the sound, but without any tiresome reverberation.
Case Study – High-Ceilinged Loft: From an Empty Warehouse to a Living Space
Let’s take a simple example—a 10 × 8 m loft with an 8 m ceiling height. An open-concept kitchen, living room, and mezzanine. A concrete ceiling, large windows, and very little furniture.
Initial state:
- reverberation time of up to 2.5–3 seconds,
- The conversation “resumes” after a moment,
- Watching a movie or talking on the phone is tiring.
A customer asks:How can I improve the acoustics in a tall room without installing a suspended ceiling throughout the entire space?
Your design proposal:
- Ceiling / Upper Area
- ceiling-mounted acoustic panels suspended 40–60 cm below the ceiling,
- modules in a grid above the lounge area and dining room,
- Integration of some of the islands with linear lighting.
- Walls / Listener’s Area
- a row of felt acoustic panels (e.g., the TileFlex system) on the wall behind the sofa,
- additional acoustic panel on the wall opposite the TV (12 mm panels)
- thick curtains that cover the entire height of the windows.
- Diffusion and Furniture
- a large rug in the living room area,
- a bookshelf on one of the side walls,
- a few large plants to act as natural sound barriers.
Results after implementation:
- It’s quieter, conversations have become clearer, and there’s no need to raise your voice,
- Watching the movie doesn’t make your ears ring every time there’s a loud sound.

What can you take away from this as a designer?
If a client asks youhow to improve the acoustics in a tall room, you can follow these three simple steps:
- From the top:
Plan your ceiling—acoustic ceiling islands, ceiling islands, baffles. This is the first line of defense against reverberation.
- At ear level:
Add wall panels, textiles, furniture, and felt decorations.
Felt systems and other modern finishing materials often come into play here, helping to create the interior’s atmosphere.
- In the overall plan:
, think about diffusion, rhythms, and divisions—so that the space isn’t just one big, smooth, resonating slab.
If you want to apply these principles to a specific loft or high-ceilinged living room project for a client, you can use Feltdecor ceiling and wall systems or check out the article“Where Is the Best Place to Install Acoustic Panels?” —there you’ll find additional tips for specific areas (living room, office, meeting room).