Skip to main content
Skip to footer


An open-plan office can look great on paper but perform very poorly in everyday use. In the renderings, everything looks perfect: plenty of light, an airy feel, shared space, and modern workstations. The problem begins when people enter the space. Phone conversations blend with meetings, sound carries between desks, and staying focused starts to take more energy than it should.
That is precisely why acoustic panels for open-plan offices are one of the fundamental design tools. In such a space, it’s not enough to simply “hang a few panels.” You need to have a good understanding of where noise originates, what surfaces sound bounces off of, and which surfaces should be treated acoustically. Otherwise, even a very aesthetically pleasing interior will simply be exhausting.
In practice, the solutions that work best are those that are both functional and visually appealing. Effective soundproofing systems should reduce reverberation, improve speech intelligibility, and organize workspaces, while also looking good in a modern interior. That’s why acoustic panels made from felt for the office work so well — a material that not only absorbs sound but also adds softness, color, and a more refined character to the space.
In this article, I’ll show you which acoustic panels work best in open-plan offices, where they should be used, and why not every solution works equally well. We’ll also clear up a common misconception: how the acoustics of an open-plan office differ from topics such as soundproofing a studio, because although both involve sound, they require completely different approaches.

1. Why an open-plan office without acoustic treatment quickly stops working
It’s very easy to design an open-plan office to look modern, but it’s much harder to make sure it functions well acoustically. In an open-plan office, sound doesn’t stay confined to a single area, and the wall from which you hear the noise isn’t necessarily the problem.
Sound spreads out widely, bouncing off the ceiling, walls, countertops, and floor, and then returns to the occupants as a constant background noise.
It doesn’t even have to be a very noisy office. All it takes is a few phone calls, a single meeting at a desk, the sound of chairs being moved, and the clicking of keyboards for work comfort to start declining noticeably. That’s exactly why noise reduction in open-plan offices is so important. In this type of environment, it’s not just about soundproofing a single spot. It’s about reducing the constant, diffuse noise that wears you down all day long.
This is an important difference, because an open-plan office doesn’t function like a recording studio. Professional soundproofing of a control room usually involves very precise sound control within a small space. In an open-plan office, the goal is different: it’s about professionally reducing background noise levels. That’s why appropriate sound-absorbing systems don’t have to create an acoustically “dead” interior. Rather, they should calm the space and limit the most disruptive reflections.
The difference is that an open-plan office requires a completely different approach than a recording studio. In a recording studio, the goal is to exercise precise, meticulous control over every sound. In an open-plan office, the goal is different: to professionally reduce background noise.
To illustrate this better, it’s worth comparing sound levels in different locations:
- A quiet bedroom or recording studio: 25–30 dB
- A single, quiet office: 40–45 dB
- Standard open-plan office (without modifications): 60–65 dB (a level equivalent to a loud conversation right next to you or a busy street)
- Noisy restaurant: 70–80 dB
In an open-plan office, the optimal background noise level should be between 40 and 45 dB. Levels exceeding 50 dB drastically reduce concentration, increase stress, and accelerate employee fatigue.
Sound-absorbing systems are therefore not intended to turn offices into silent “anechoic chambers.” The goal is to reduce sound levels to a safe, comfortable range of 40–45 dB and to eliminate the most disruptive sound reflections from walls and ceilings.
In practice, problems in open-plan offices usually stem from three things:
- too many hard surfaces,
- the lack of sound absorption above workstations,
- empty walls and hallways, which carry noise further.
Sound-absorbing elements should be selected as part of a systematic approach. Not as a single decorative accessory, but as an element that absorbs sound where it’s actually needed. Felt works very well in open-plan offices because it combines sound absorption with aesthetics, while also fitting seamlessly into a modern work environment.
To put it simply: an open-plan office without proper acoustic design quickly becomes a space where everything is too loud. And that means less concentration, more fatigue, and a less comfortable work environment.

2. Which acoustic panels work best for an open-plan office?
In an open-plan office, the most effective solutions are those that work in several areas at once. A single panel on the wall or a single decorative element isn’t enough. If you really want to improve workplace comfort, acoustic panels for the office should absorb sound above workstations, on walls, and in areas where noise travels further.
Ceiling panels above workstations
This is usually the first and most important step. In an open-plan office, a lot of sound bounces off the ceiling, which is why solutions installed above desks make a big difference. These panels absorb sound right at the source of the noise and help reduce reverberation throughout the entire workspace.
If the office is tall, open, and has a lot of hard surfaces, the ceiling is where you should start. This solution provides a quick improvement without dividing the space into smaller rooms.
Check out the features of SilentScape, LinearScape, or SilentCloud here.
Wall panels in work and circulation areas
The second important element is the walls. In open-plan offices, they are often completely smooth and bare, which only causes sound to bounce further. This is exactly where acoustic panels designed for open-plan spaces—mounted on walls near desks, in hallways, and in meeting areas—prove particularly effective.
This is also very important because noise in such places does not come from a single point. It spreads out. That is why well-placed wall-mounted acoustic screens help block some of the reflections where they occur, before they reach other workstations. See how we used them in this project. (Implemented by CBRE)
Acoustic Felt Panel for the Office
This solution has a major advantage because it combines sound absorption with aesthetic appeal. Felt doesn’t look technical or heavy. It adds softness, gives the wall a clean, organized look, and fits well into office spaces that are meant to be both functional and presentable.
A panel like this can work:
- on the wall behind the workstations,
- in a meeting room set apart from the open-plan office,
- at the front desk or in the hallways,
- as a setting for informal gatherings and conversations.
Acoustic Felt Panel for the Office
This solution offers a major advantage, as it combines high sound-absorption performance with modern design. The felt doesn’t look austere or technical. It adds visual softness to the interior, aesthetically organizes the space, and fits perfectly with the character of offices that are meant to be both functional and presentable.
Traditional wall panels, however, are just the beginning. In open-plan offices, modern suspended panels and specialized screens and partitions play a key role. Depending on the team’s needs, acoustic felt works well as:
Desk partitions and freestanding screens: Installed directly between workstations, they create a private space, muffle the sound of keyboard clicks, and block phone conversations between neighboring employees,
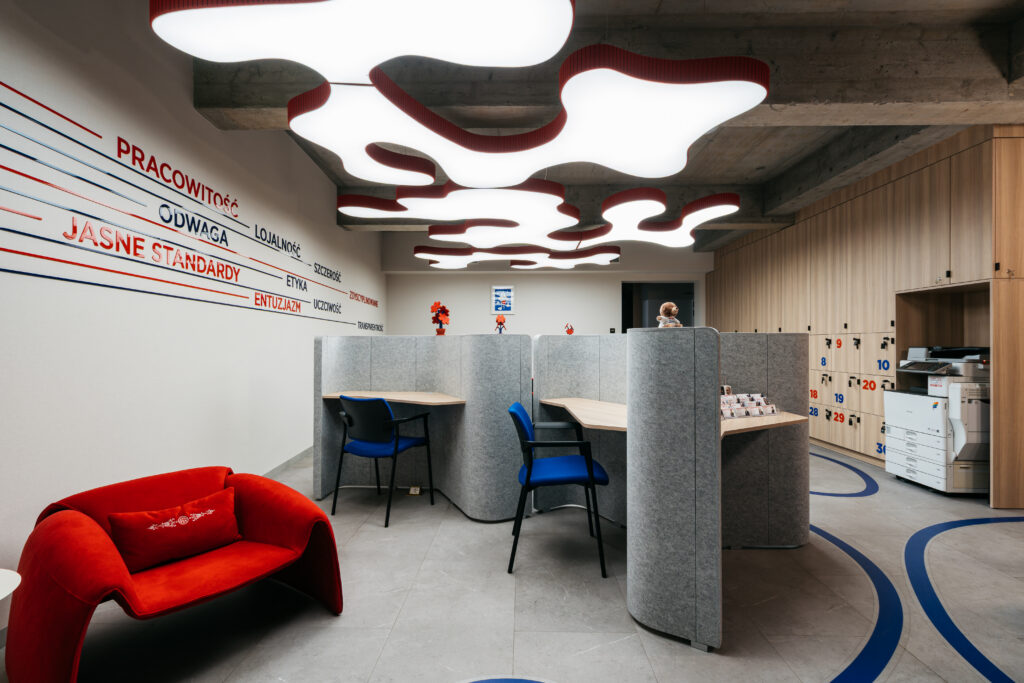
Suspended felt panels: hung from the ceiling (as acoustic clouds or slatted baffles), they capture sound escaping upward, which is crucial in high-ceilinged rooms and open-plan offices,
Suspended and wall-mounted acoustic panels: installed in conference rooms separated from open-plan offices and in open-plan offices,
Freestanding panels: These serve as movable partitions that allow you to quickly create separate workstations.
That is precisely why the best acoustic panels for open-plan offices today are very often made of PET felt. They offer tremendous flexibility in design—from desks to the ceiling—not only effectively improving acoustics but also helping to create a calm and uncluttered work environment.
What should not be confused with acoustics for open-plan offices?
It’s important to keep in mind a key principle here: soundproofing a recording room is not the same as the acoustics of a commercial office. A studio space requires very precise frequency control and often more technical setups. In an office, our priorities are different—we aim to improve the day-to-day comfort of work, conversation, and concentration. Therefore, the systems chosen should be selected in such a way that they create a calming atmosphere without taking away from the space’s natural feel and airiness.
What works best in practice?
For best results, combine:
- ceiling panels above workstations, (link)
- wall panels in key areas, (link)
- coordinated materials and colors that bring order to the entire office.
Ultimately, it turns out that the best choice isn’t a single, most powerful product, but rather a well-designed combination of several solutions that, together, block out noise where it really bothers you.
3. Where to Install Acoustic Panels in an Open-Plan Office So They Actually Work
In an open-plan office, simply buying soundproofing panels won’t solve the problem. Just as important as choosing the right product is deciding exactly where to install it. Even high-quality mats or screens can be ineffective if they’re placed in an area where the noise isn’t the most bothersome.
Above workstations
This is usually the most important area. If the office features an open layout with rows of desks, most reflections occur right above them. That’s why it’s best to install ceiling panels directly above the areas where people talk, take calls, and work for long hours.
In practice, this means that suspended baffles or islands should cover not just a single point, but the entire work area of the team. That way, the sound does not bounce freely off the ceiling and back to other workstations.
On the side walls next to the desks
This is the second key area. Side walls very often reflect conversations and noise further into the office. That’s why sound-absorbing wall panels work well there, especially if the walls are large, smooth, and devoid of other soft materials.
If you have a long, empty wall near your workstations, that’s exactly where you should start addressing the acoustics.An office-grade acoustic felt panel works well in such a space because it reduces echoes and, at the same time, helps organize the space visually.

In meeting areas and soundproof booths
In an open-plan office, a lot of the noise comes not only from working at computers, but also from brief conversations, consultations, and quick meetings. If such spaces aren’t acoustically controlled, sound travels throughout the entire office.
That’s why it’s a good idea to install panels:
- at tables for quick meetings,
- in small rooms set apart from the open-plan office,
- near phone booths,
- in the teamwork and soft seating areas.
This causes the noise to be “contained” more locally, rather than spreading throughout the entire space.
In hallways
This is a place that’s often overlooked. Yet it’s precisely the hallways and passageways in open-plan offices that transmit sound very well. If they’re hard and empty, they start to act as a conduit for noise.
That is why it is a good idea to install dedicated sound systems in areas where people walk, not just where they sit. Well-chosen wall panels in hallways can significantly reduce sound transmission between different areas of a complex.
Check out the beautiful design we used in this hallway!
The simplest installation rule: If you want the panels to really work, keep these three areas in mind:
- above one’s head—that is, above desks and tables,
- at eye level—that is, on the walls near workstations and meeting areas,
- along the noise path—that is, where the sound travels further through the office.
This is exactly the kind of setup that works best. Not just a single panel in the corner, but strategicallyplaced acoustic panels for an open-plan office that absorb sound where it’s really a problem.
In an open-plan office, acoustics aren’t just a matter of comfort—they’re a necessity. Without proper soundproofing, even the best-designed office simply won’t work.
If noise from conversations, meetings, and phone calls spreads freely throughout the space, work comfort, concentration, and the quality of daily communication decline very quickly. That’s why the best acoustic panels for an open-plan office are those that are well-suited not only to the office’s appearance but, above all, to the way sound travels through that space.
In practice, a combination of several solutions works best. Ceiling panels above workstations reduce reflections from above. Wall panels help absorb sound at conversational levels. Well-placed felt materials, in turn, allow you to combine sound absorption with aesthetics and a sense of order in the interior. This is particularly important in modern offices, where acoustics should support work but must not detract from the character of the space.
To sum up the topic: acoustic panels for open-plan offices work best when they’re part of the overall office layout, rather than a standalone addition. The goal isn’t to create a completely soundproofed space. The goal is to make daily work quieter, conversations clearer, and noise less tiring. And that’s when well-chosen sound-absorbing elements really make a difference.