Opens in a new tab

Makuszyńskiego Apartments in Zakopane: acoustics inspired by the Tatra Mountains

For the Makuszyński Apartments project in Zakopane, the Feltdecor team was responsible for the acoustic and decorative design of the building's common areas: the corridors and lift lobbies. The design combined PET felt acoustic panels, natural wood, and precise details inspired by the Tatra Mountains landscape. The solutions implemented effectively reduced reverberation in the corridors while creating an elegant, cosy space that blends modern design with local tradition.
A modern seat shaped like a ski lift chair, set against a backdrop of acoustic wall panels made of felt and wood.

Project details

Client
Makuszyńskiego 14A Apartments
Location
Zakopane
Year
2025
Space
Apartments (corridors, lift areas)
Goal
Less reverberation in circulation areas
Solutions
Wall panels, timber decorations
Modern corridor with an elevator, a ski-lift chair seat, and vertical felt acoustic panels
A stylish hallway with a wooden floor, mountain-shaped wall decor, and vertical acoustic felt panels.
A modern hallway with a wooden floor, a chair from a ski lift, and a wall decoration of Mount Mnich near the staircase.
A decorative wall panel featuring a mountain motif, made of wood and dark felt, covered with vertical black slats.
A modern seat shaped like a ski lift chair, set against a backdrop of acoustic wall panels made of felt and wood.
A wooden wall decoration in the shape of Mnich Mountain, with the inscription “2,067 m above sea level,” set against vertical black slats in a modern interior.
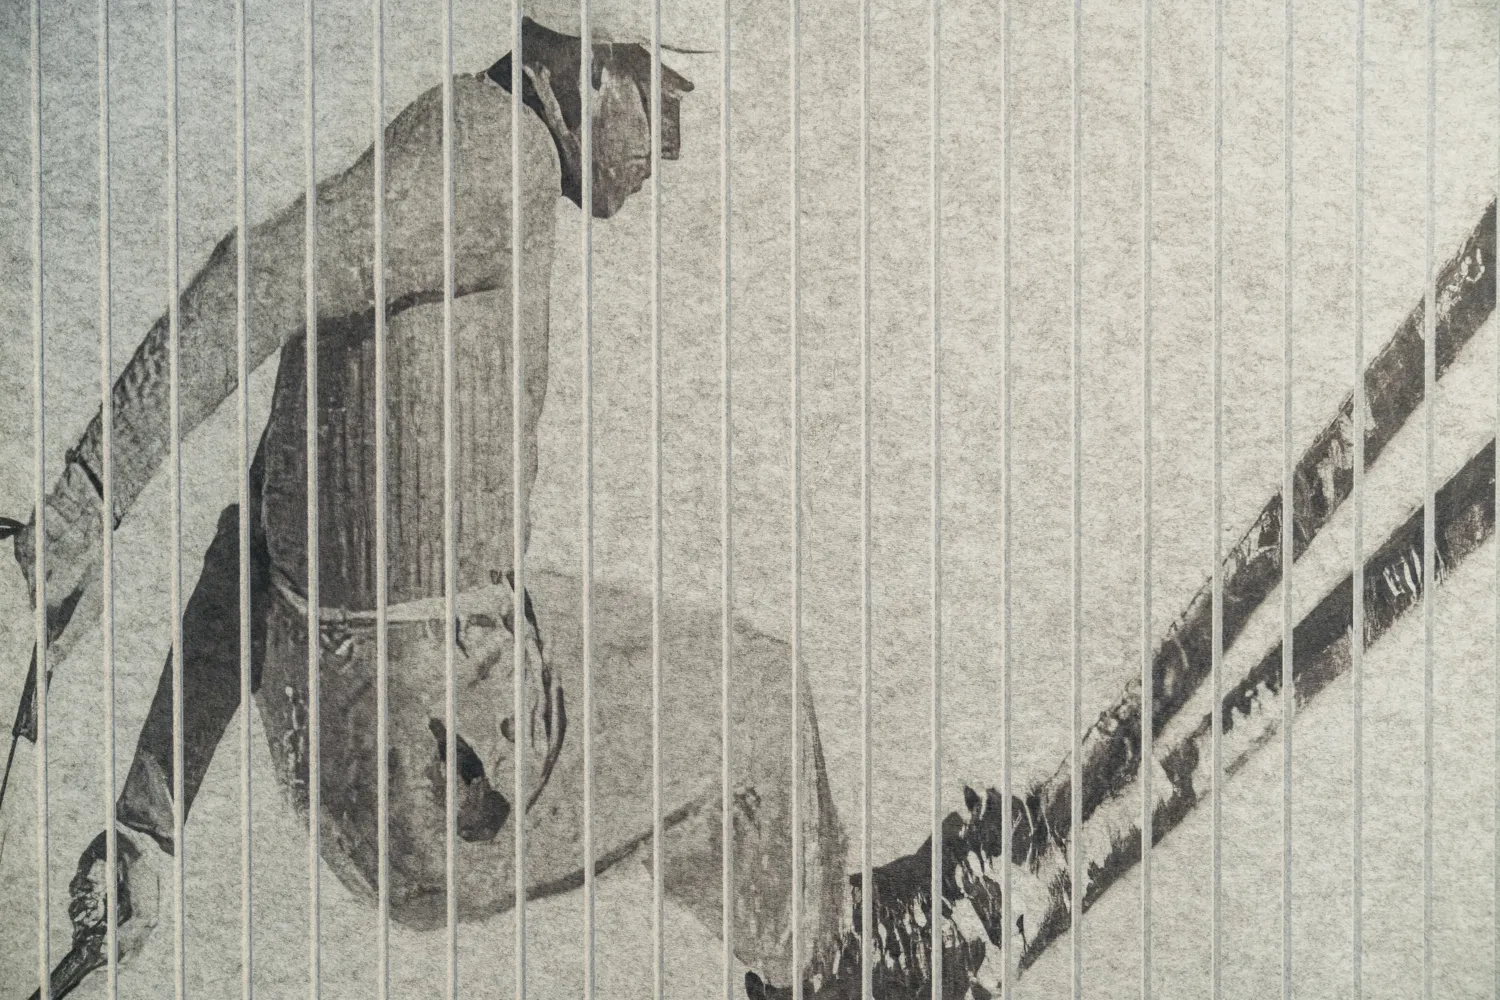
A gray acoustic panel made of felt, featuring vertical stripes and retro artwork depicting a man on skis.