Skip to main content
Skip to footer

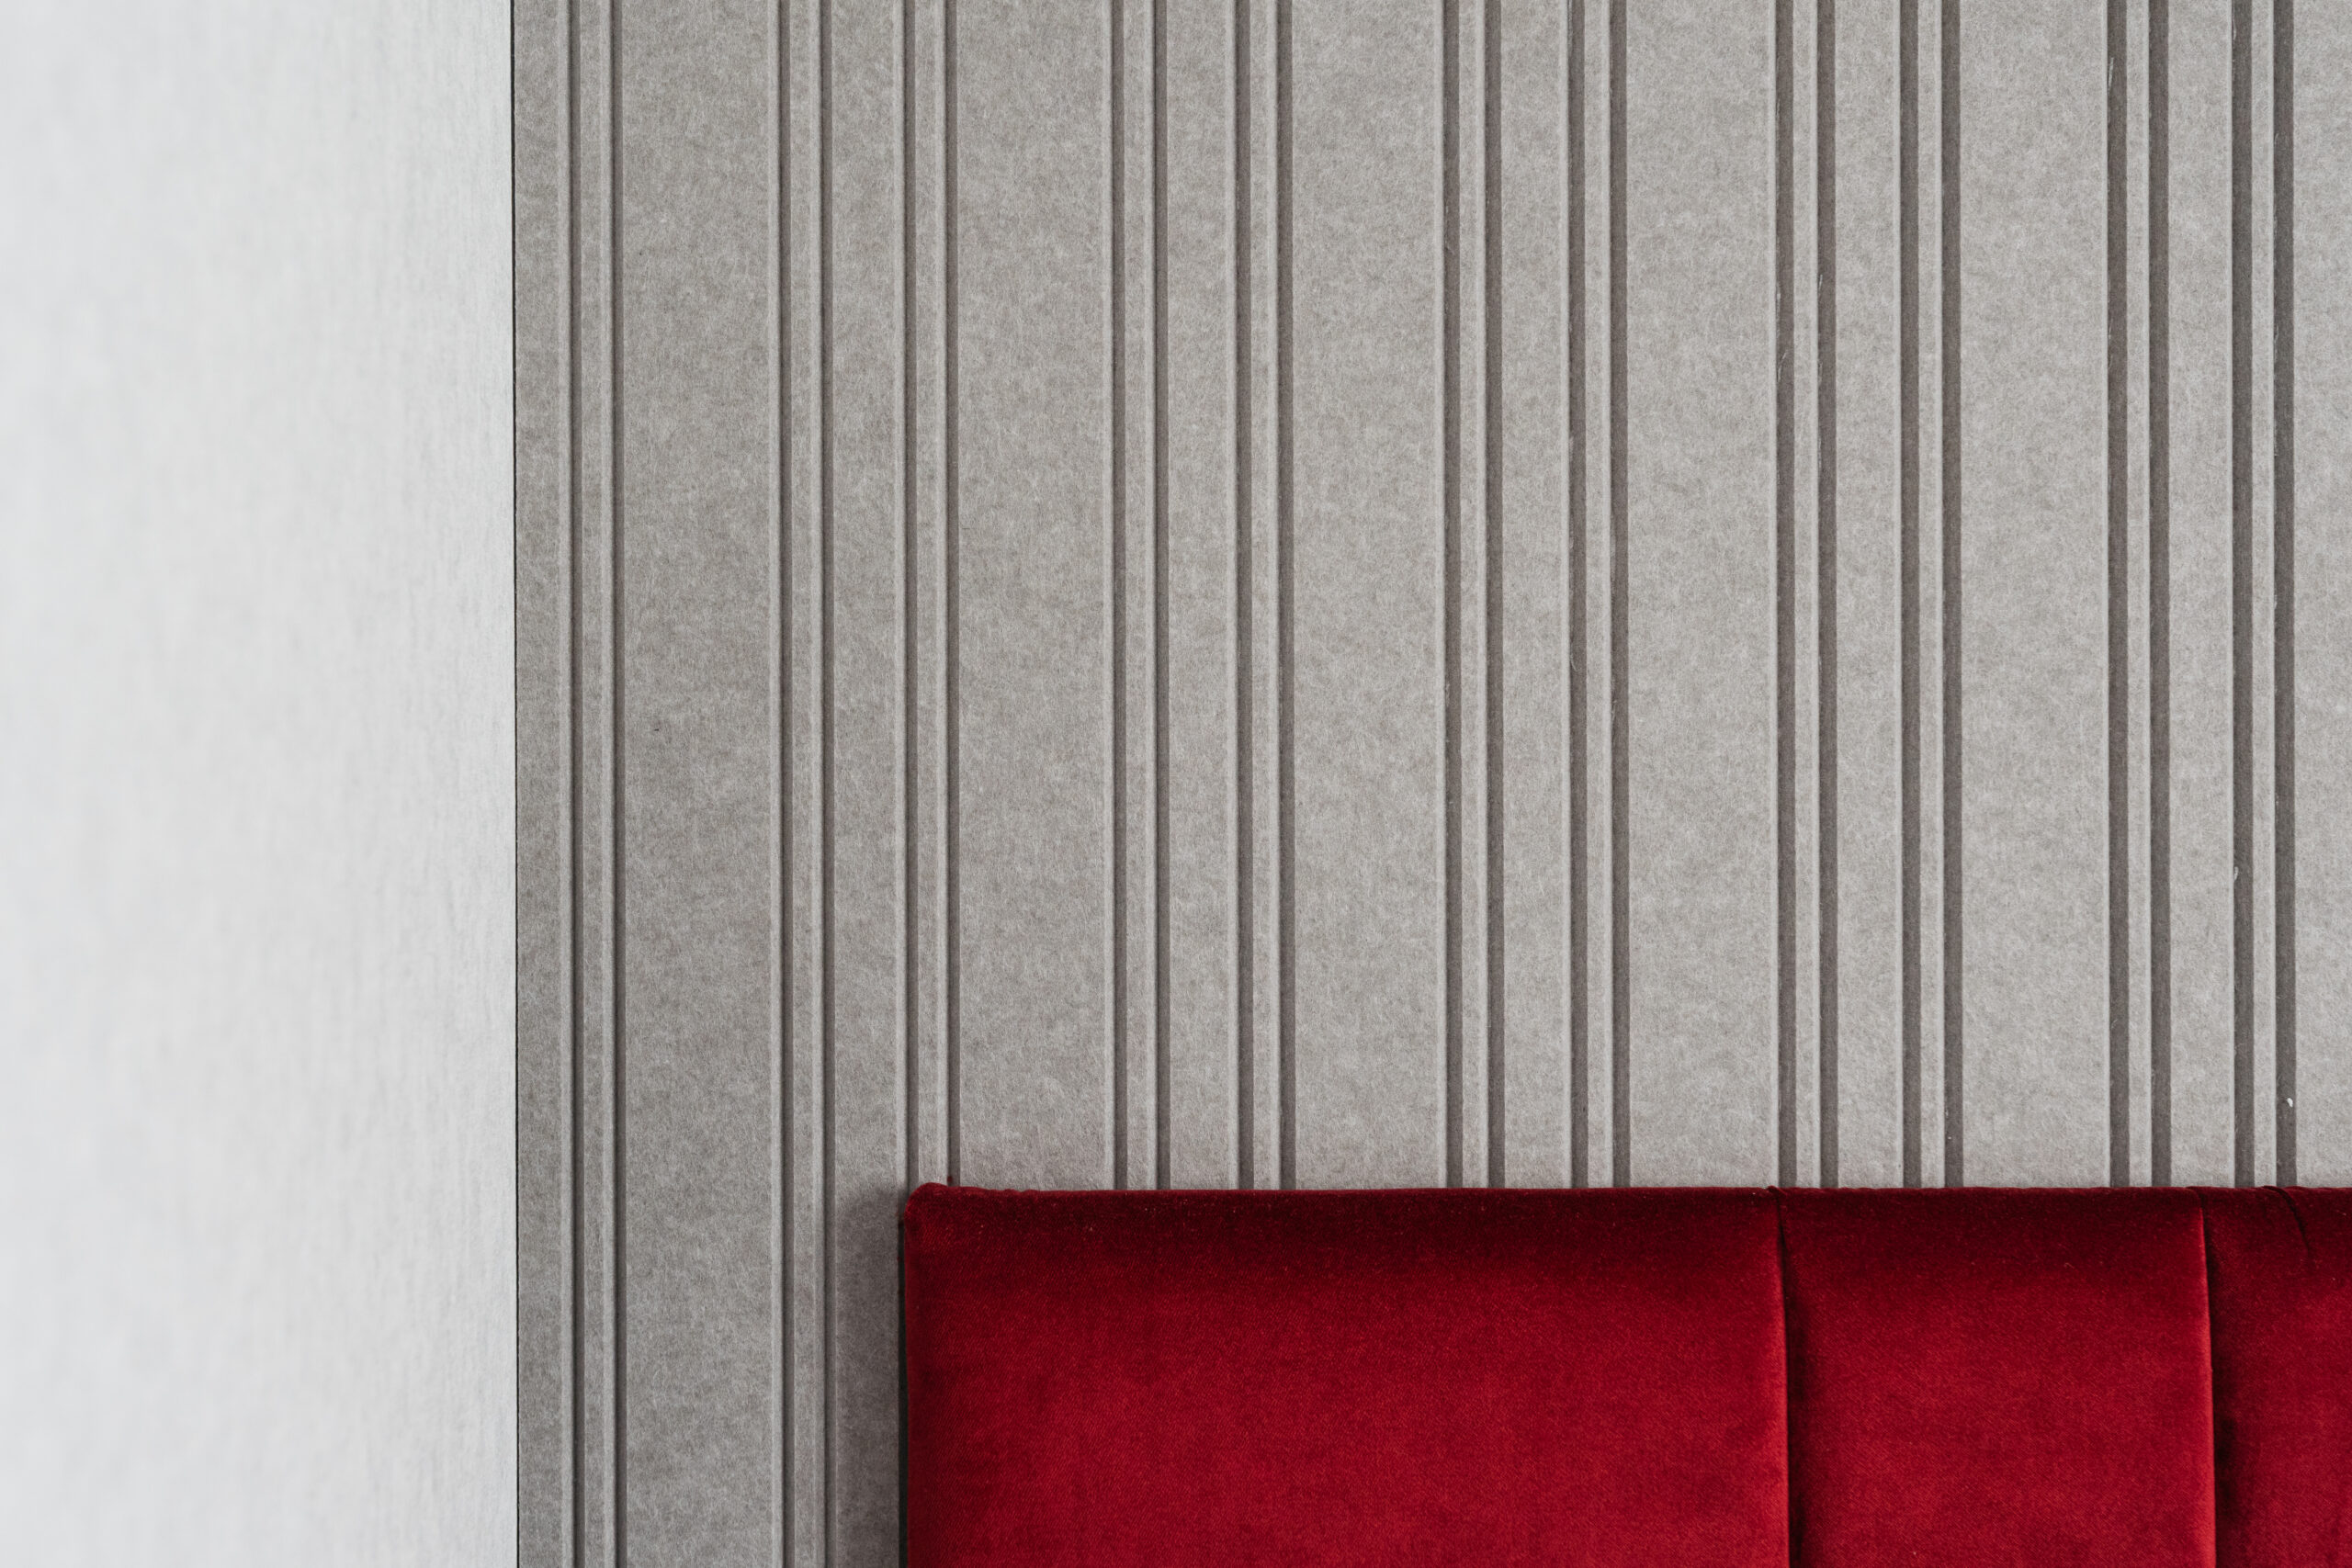
Sound reflects most strongly off large, smooth, and hard surfaces, such as glass, hard floors, concrete walls, and high ceilings. In modern construction, it is the living room combined with the dining room and the open staircase that are the areas most prone to unpleasant echoes and reverberation.How sound travels through a room depends on the interior finishes, and properlyplanned home acoustics can control chaotic sound reflections and restore everyday comfort for the household.
Every home has its own invisible acoustic map. It contains zones where sound waves circulate freely and repeatedly overlap, turning ordinary conversations, the sound of the TV, or footsteps into annoying noise. Understandingwhat reflects sound ineach room is the first step toward creating a quiet and cozy space. Find out which areas of your home require special attention andwhich sound-absorbing material will workbest there.
An acoustic map of a home identifies the rooms where sound reflects most and from where it spreads through the whole house. Most often these are open living and dining areas, high halls and staircases, in other words large spaces with hard surfaces. The map shows where acoustic panels will have the biggest effect, instead of treating every room a little.
Living room and dining room combined—why does a large space create a lot of reverberation?
The acoustic problem in the living room-dining room combination stems from the combination of a large volume with smooth, hard surfaces, such as large windows, hard floors, and concrete or stone finishes. In a space designed this way, there is a lack of elements that could absorb sound waves, causing conversations, music, or sounds from the TV to bounce repeatedly off the walls and ceiling, creating annoying reverberation.
Importantly, researchers K. Hoshi and colleagues, in their measurements conducted in actual, modern apartments, showed thatthe average sound absorption coefficient inliving rooms with dining areas was below 0.17 in the 500 Hz–4 kHz frequency range. Rooms withhigher sound absorption(at levels of 0.18–0.23) were rated by residents as significantly less reverberant, quieter, and providing a greater sense of tranquility.
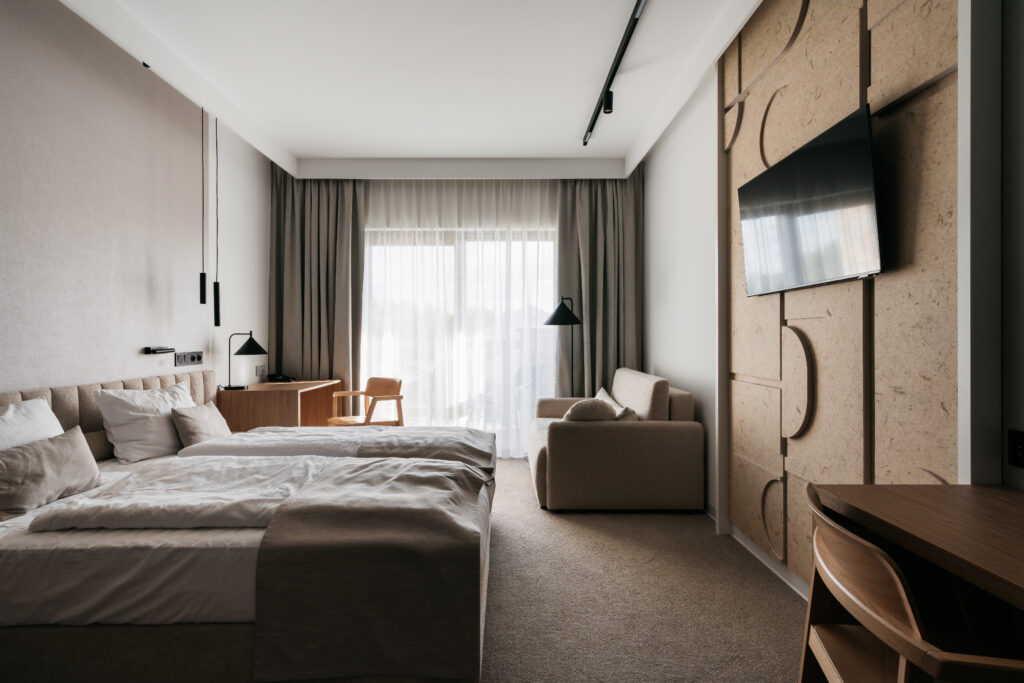
Case Study: Living Room in a New Home in Stavanger (Norway)
A great example illustrating these relationships is a project published by the Norwegian Acoustics Center (Norsk Akustikksenter) concerning a private home in Stavanger.
- Problem:The owners of a newly built house were struggling with very high noise levels in the living room. The lingering reverberation made it impossible to create a peaceful, comfortable atmosphere for relaxation. This case clearly demonstrates that a modern and aesthetically pleasing interior does not automatically guarantee acoustic comfort.
- Solution: To resolve the issue without altering the layout of the built-in furniture or the usable space, it was decided to use the ceiling as the primary sound-absorbing surface. The entire ceiling surface was covered with 40-mm-thick sound-absorbing material. In residential settings,acoustic panels9–24 mm thick, mounted directly on the existing ceiling, also work very well in this role.
- Result:The space, which had been noisy and filled with an unpleasant echo, was transformed into a welcoming interior with perfectly balanced acoustics.
How to Plan Acoustics in an Open-Concept Living Room? Practical Recommendations
To effectivelyreduce reverberation andimprovethe acoustics in your home, it’s a good idea to follow these proven principles of interior design:
- Use the ceiling as the primary sound-absorbing surface:the ceiling is usually the largest unused surface in the living room. Installing an acoustic ceiling, suspended islands, or panels there can drastically reduce reverberation time without taking up usable space.
- Place sound-absorbing materials on several planes: research (including Cucharero, Hänninen, and Lokki) indicate that how sound propagates in a room andhow effectively itis dampened depends on the placement of the absorbers. Instead of concentrating all the elements in one place, combine a ceiling panel with decorative wall panels.
- Start with the largest, hard surfaces:if your living room has a minimalist design, a rug or curtains alone may not be enough. Asthe primary sound-absorbing material, usespecialized felt panels on exposed walls and the ceiling, treating soft upholstered furniture as a complement to the overall design.
Start with the places where you talk most, that is the table and the sofa. An acoustic cloud works well above the table, and wall panels on the wall behind the sofa or opposite the TV. Add a rug under the seating area, curtains on large windows and soft furniture. You do not have to cover every wall: a few well-placed surfaces do more than one large one in a random spot.

The stairwell and the high-ceilinged foyer—why does noise travel throughout the entire house?
Stairwells and high-ceilinged lobbies are among the most challenging areas in modern construction from an acoustics perspective. They feature significant height, large volume, and are bounded by hard, smooth surfaces (walls, glass railings, hard steps, or floor tiles). Crucially, unlike living rooms or bedrooms, these circulation areas lack soft furnishings and textiles that could naturally provide at least somebasic sound absorption.
As a result, the sound waves generated by walking, closing a door, or talking bounce repeatedly off parallel walls, creating unpleasant reverberation and acting as a conduit for noise traveling between floors.
Case Study: Open Staircase in a Residential Building
Experts investigated this issue as part of an experiment published inthe scientificjournal *Buildings*(MDPI, 2017). They analyzed sound propagation and reverberation time in an open stairwell connecting the floors of a building.
- Problem:An open stairwell, lacking doors, windows, and furniture, transmitted sound directly from the lower floor to the upper floors. Sounds were not blocked in any way, which drastically reduced the comfort of the residents on both floors.
- Solution: The researchers tested the installation of thin absorbers made of polyester nonwoven fabric (PET felt) at various points along the passageways: on the walls, the ceiling, the landing wall, and directly on the stair treads.
- Key finding of the study:The results demonstrated that the precise placement of sound-absorbing material along the sound wave path is extremely important. When the noise source was on the lower floor, placing the absorber on the stair risers provided better sound attenuation than mounting it on the wall. This means that properly adapting the surface captures sound energy and prevents it from spreading further throughout the building.
It’s worth remembering that felt panels absorb reflections and reduce reverberation,but they do not serve as structural insulation for ceilingsor walls—their purpose is to moderate the behavior of sound within a space.
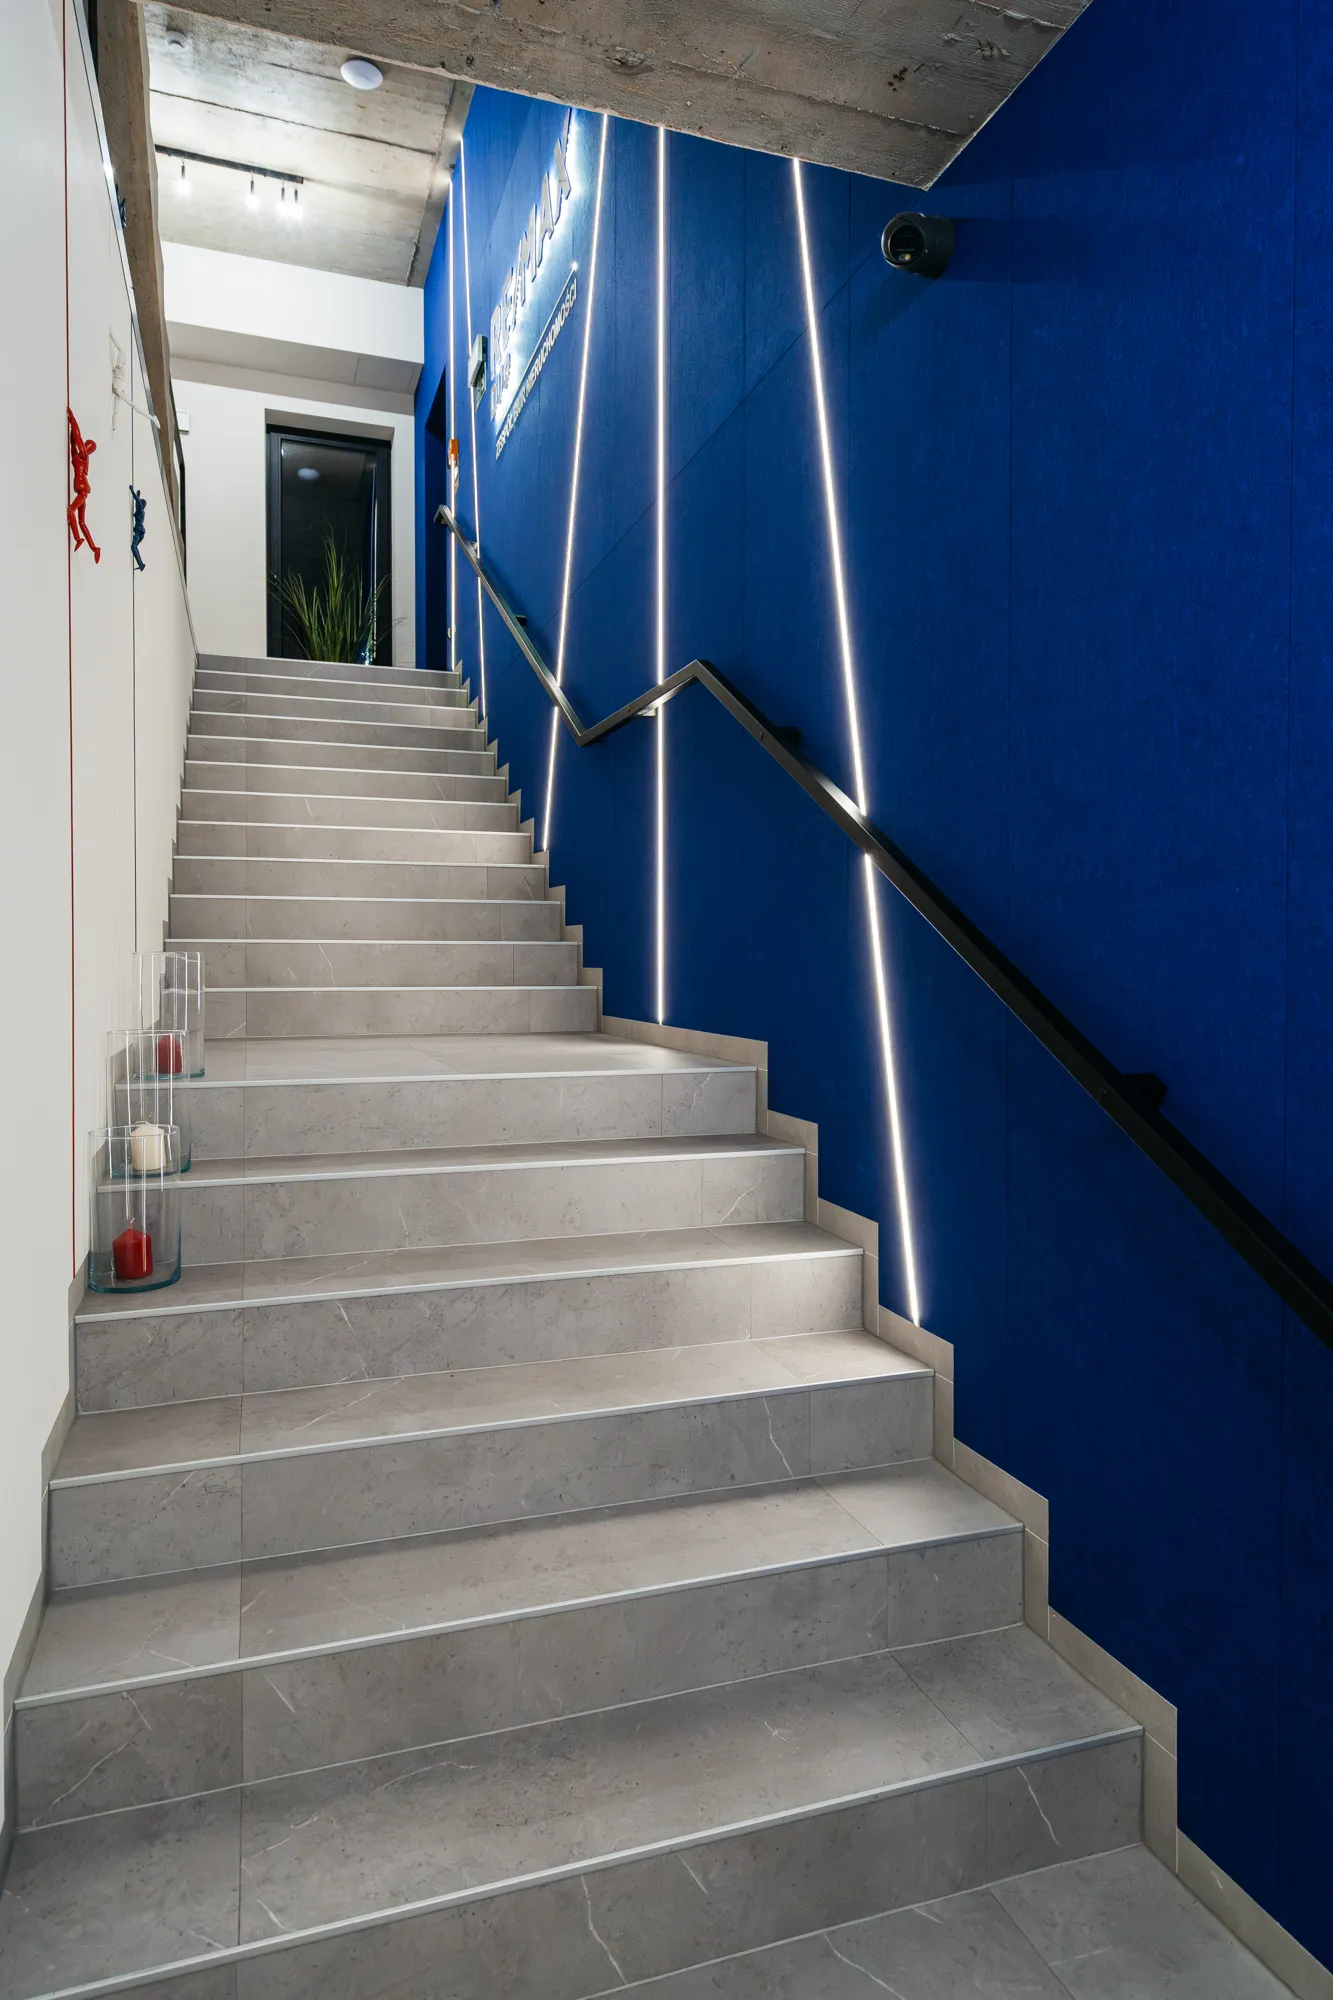
How can I properly soundproof a foyer, hallway, and stairwell?
In the case of a stairwell and hallway, it is not only the total surface area of the panels that is crucial, but above all their strategic placement along the path of sound propagation and reflection.
- Eliminate flutter echoes in the hallway:In narrow, long hallways, a common problem istheso-calledflutter echo (flutter echo), which occurs when sound rapidly bounces back and forth between two parallel, smooth walls. An excellent solution is to cover about 50% of the surface of one of the walls with sound-absorbing material. Instead of a uniform surface, a composition of geometric wall modules made of PET felt—such as AbstractTile—works exceptionally well here, as they break up and absorb sound waves while also serving as an eye-catching decoration.
- Make the most of the ceiling in high-ceilinged spaces:If a hallway or lobby has a high ceiling, it’s a good idea to install a suspended ceiling or suspended acoustic islands (e.g., SilentCloud modules). This helps reduce background noise and prevent sound from traveling further up to higher floors.
- Don’t overlook unusual surfaces:remember landings, walls along the staircase, and even risers. Placing sound absorbers in areas where sound reflects directly as people move around drastically reduces the noise reaching bedrooms or children’s rooms upstairs.
Summary – How to Understand the Acoustic Map of Your Home?
Creating a quiet, soundproofed interior doesn’t require sacrificing modern architecture, large windows, or open spaces. The key to success is understanding how sound travels through a room and where the main reflection points are.
- Living Room and Dining Room:The ceiling and large wall surfaces are your greatest allies in the fight against reverberation. Using sound-absorbing panels can drastically reduce reverberation time without taking up usable space.
- Stairwell and hallway:In tall, open circulation spaces, it is essential to disperse and absorb sound waves as they travel between floors—using ceiling panels, wall panels in hallways, or by modifying landings and risers.
Keep in mind that PET felt sound-absorbing materials are used to control reverberation and improve indoor comfort, not for structural insulation of the ceiling. A well-thought-out arrangement of absorbers transforms your home into an oasis of peace, where conversations are clear and noise does not travel throughout all floors.
Do you want to eliminate echoes in your home?
Every interior has its own unique characteristics and requires a customized approach to acoustics. If you want to find out which solution—from modular panels AbstractTile to SilentCloud suspended islands—will work best in your living room or stairwell,contact our Feltdecor team orview our full range of acoustic panels and acoustic ceiling panels. We help you choose solutions that combine excellent sound absorption performance with exceptional design!